Garage mezzanine: a storage platform cut to your walls
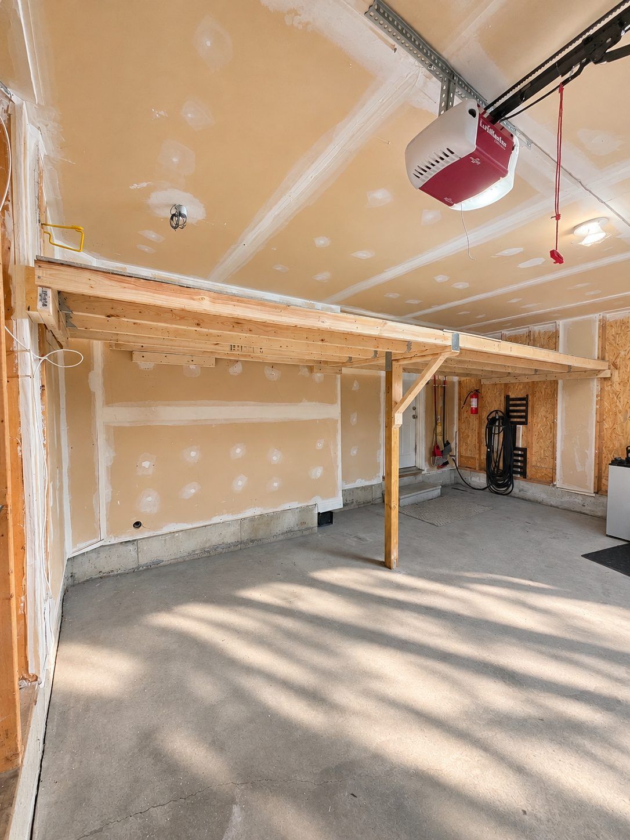
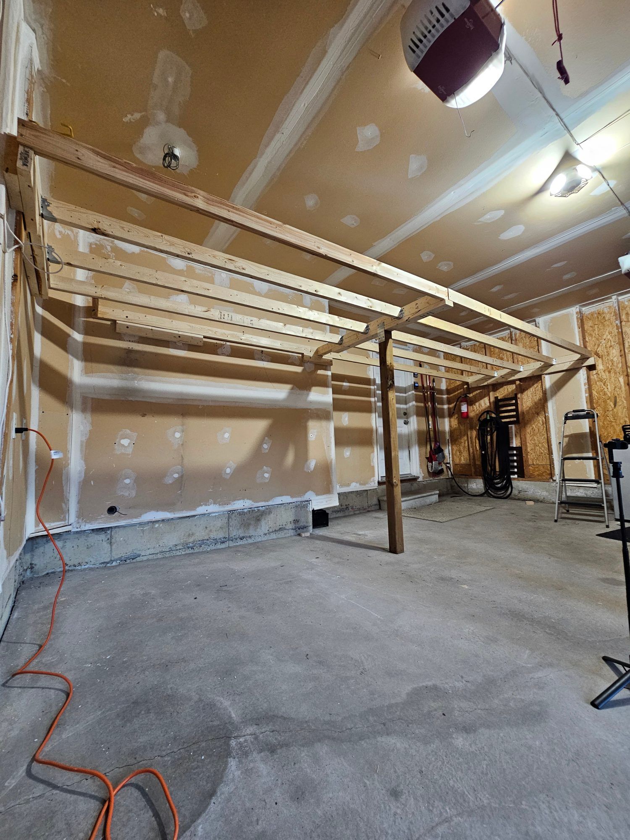
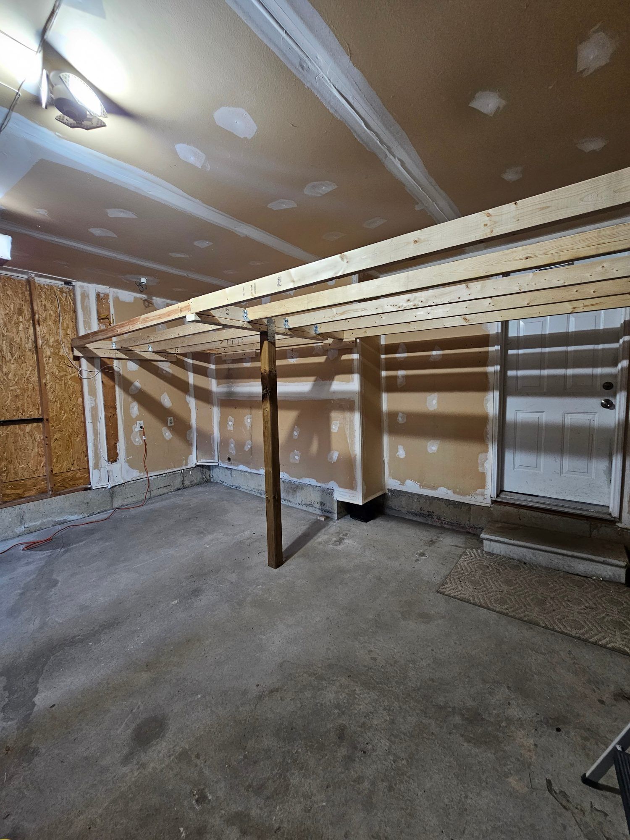
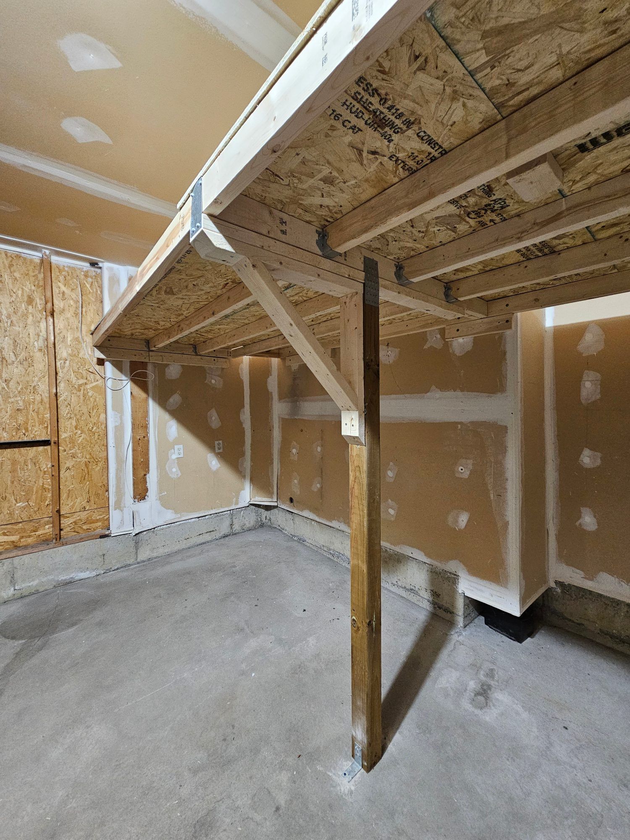
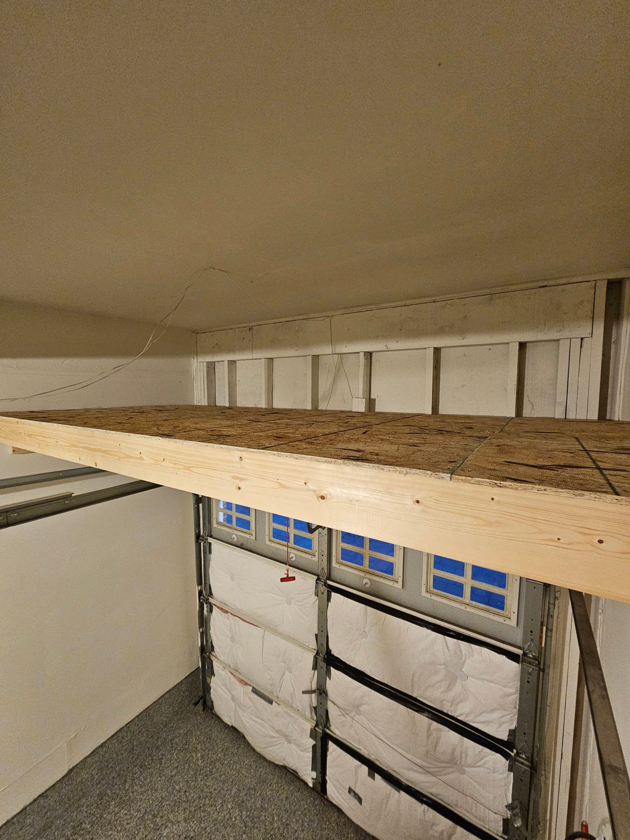
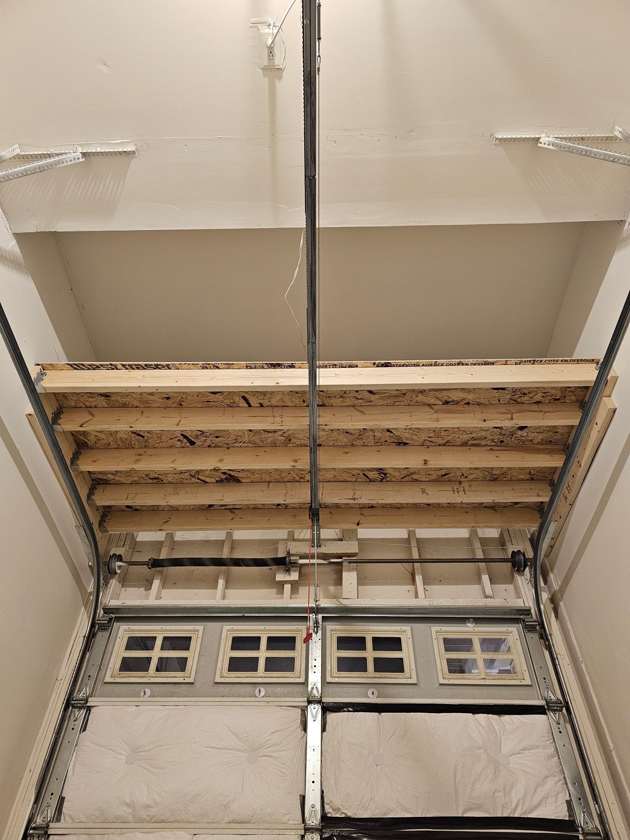
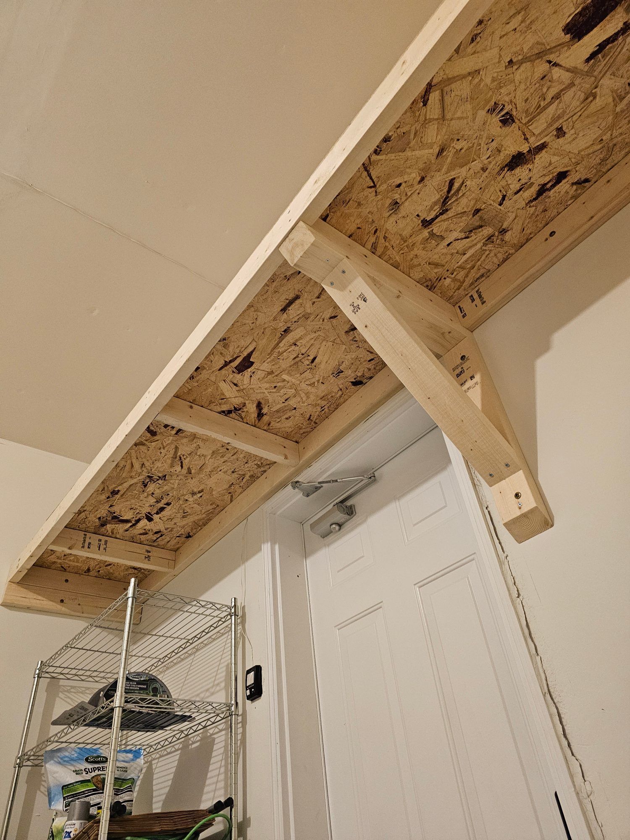
A garage mezzanine is one large wood storage platform above the garage instead of several narrow shelves. The one I've built is 5.5 × 18 ft, about 100 sq ft, on two walls that were neither the same length nor square to each other, so the frame was measured and cut on site to fit.
Tap a photo to open it full size.
What it costs
A mezzanine is quoted per garage, because size and wall layout change the materials and the build hours. Starting price: [[Y: mezzanine starting price]].
Garages it suits
- Garages where a platform can span between two walls.
- Garages with uneven or out-of-square walls — the frame is cut to the walls as built.
- Owners who want one large deck for bins rather than several narrow shelves.
What the first build shows
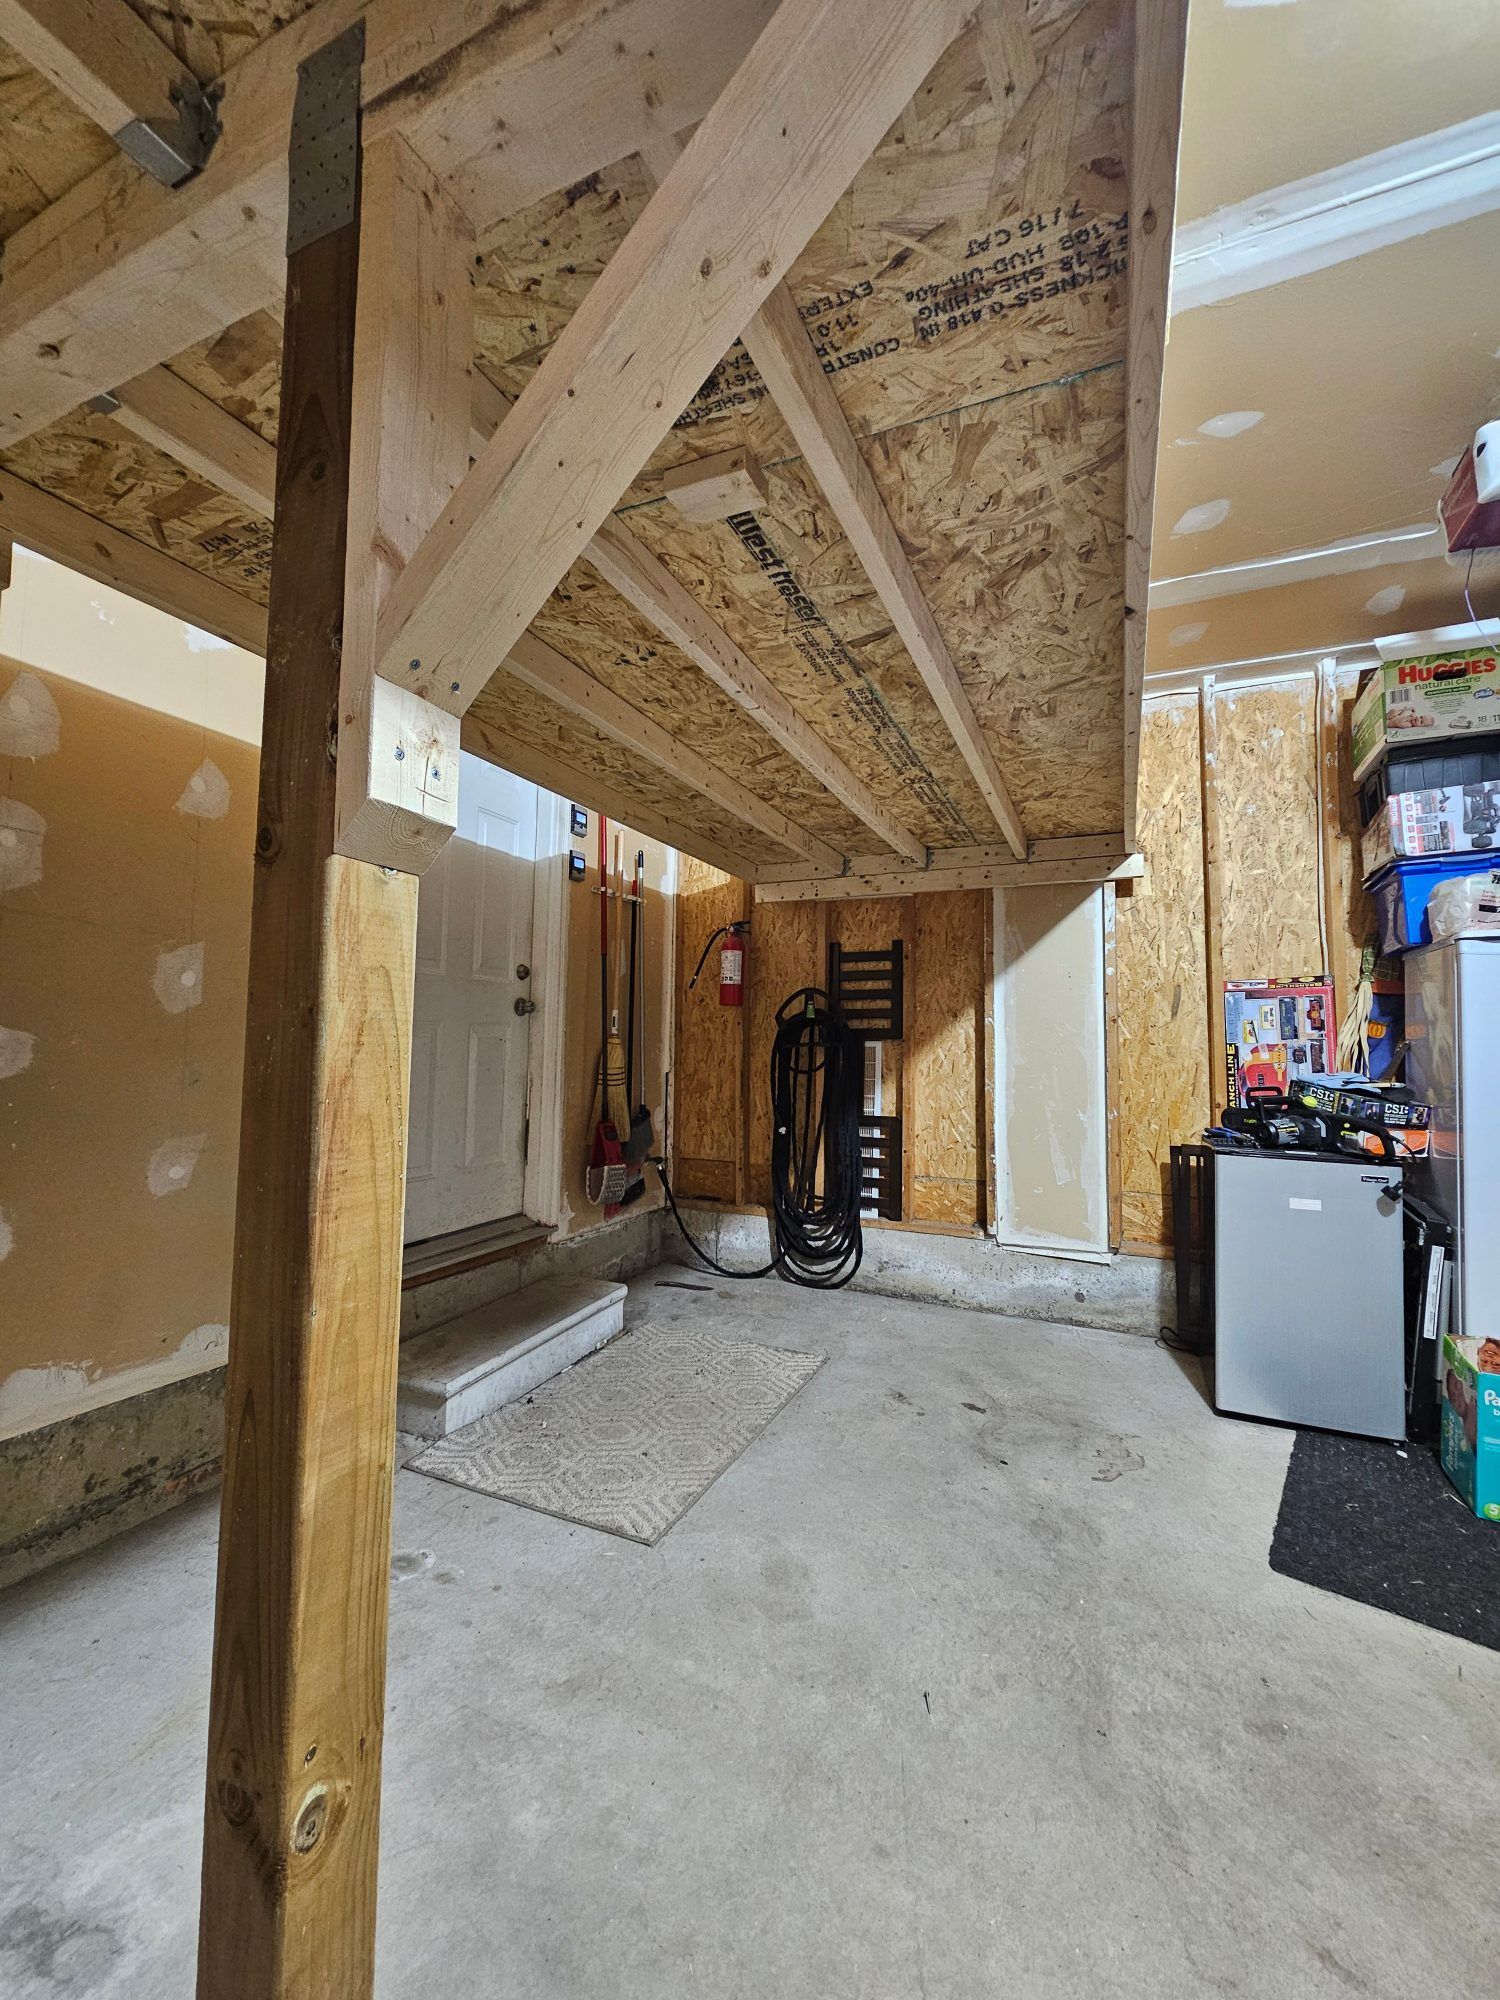
The homeowner wanted one big deck for bins and seasonal gear rather than three narrow shelves. The platform measures 5.5 × 18 ft. The two walls it spans were different lengths and not square to each other, so nothing about the frame was standard — every piece was measured and cut in the garage.
This is one of the four designs under Overhead Garage Storage, where I explain how it compares with a store-bought rack.
How it's attached
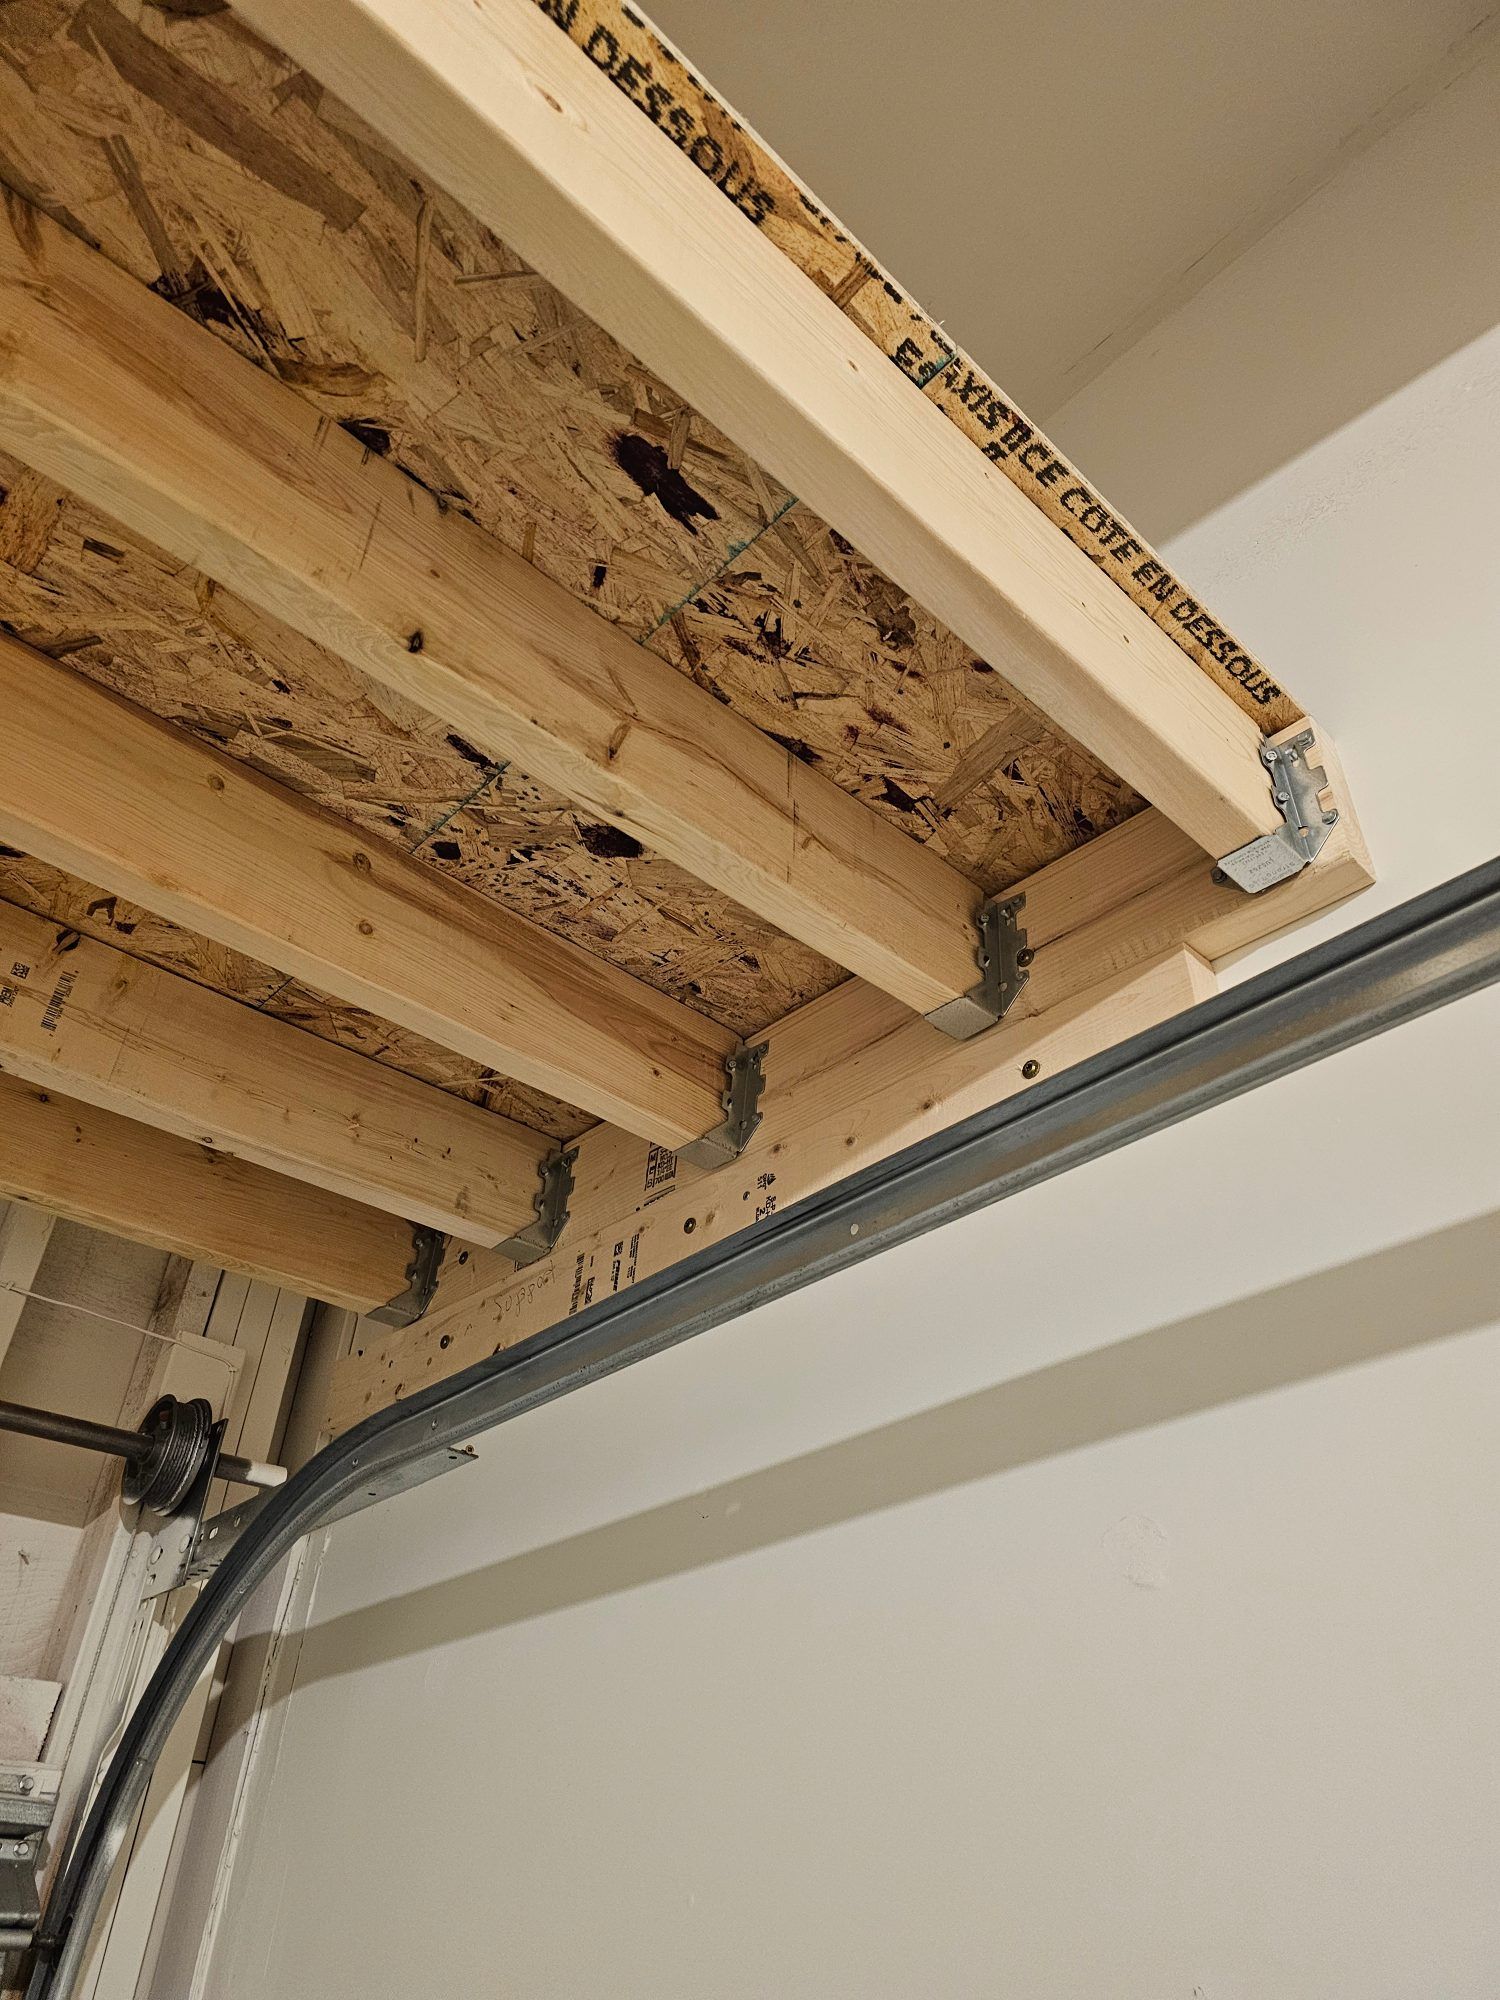
The platform is carried on ledgers fastened into the wall studs, with the joists in metal hangers; its open side sits on a beam carried by one wood post with a diagonal knee brace. Nothing hangs from the roof trusses. [[Y: confirm this description of the mezzanine attachment, and the screws used]]