1 Garage wall shelf and a 4 ft mezzanine in Markham
Built November 2026 · 1-Wall Design · Garage Mezzanine
Tap a photo to open it full size.
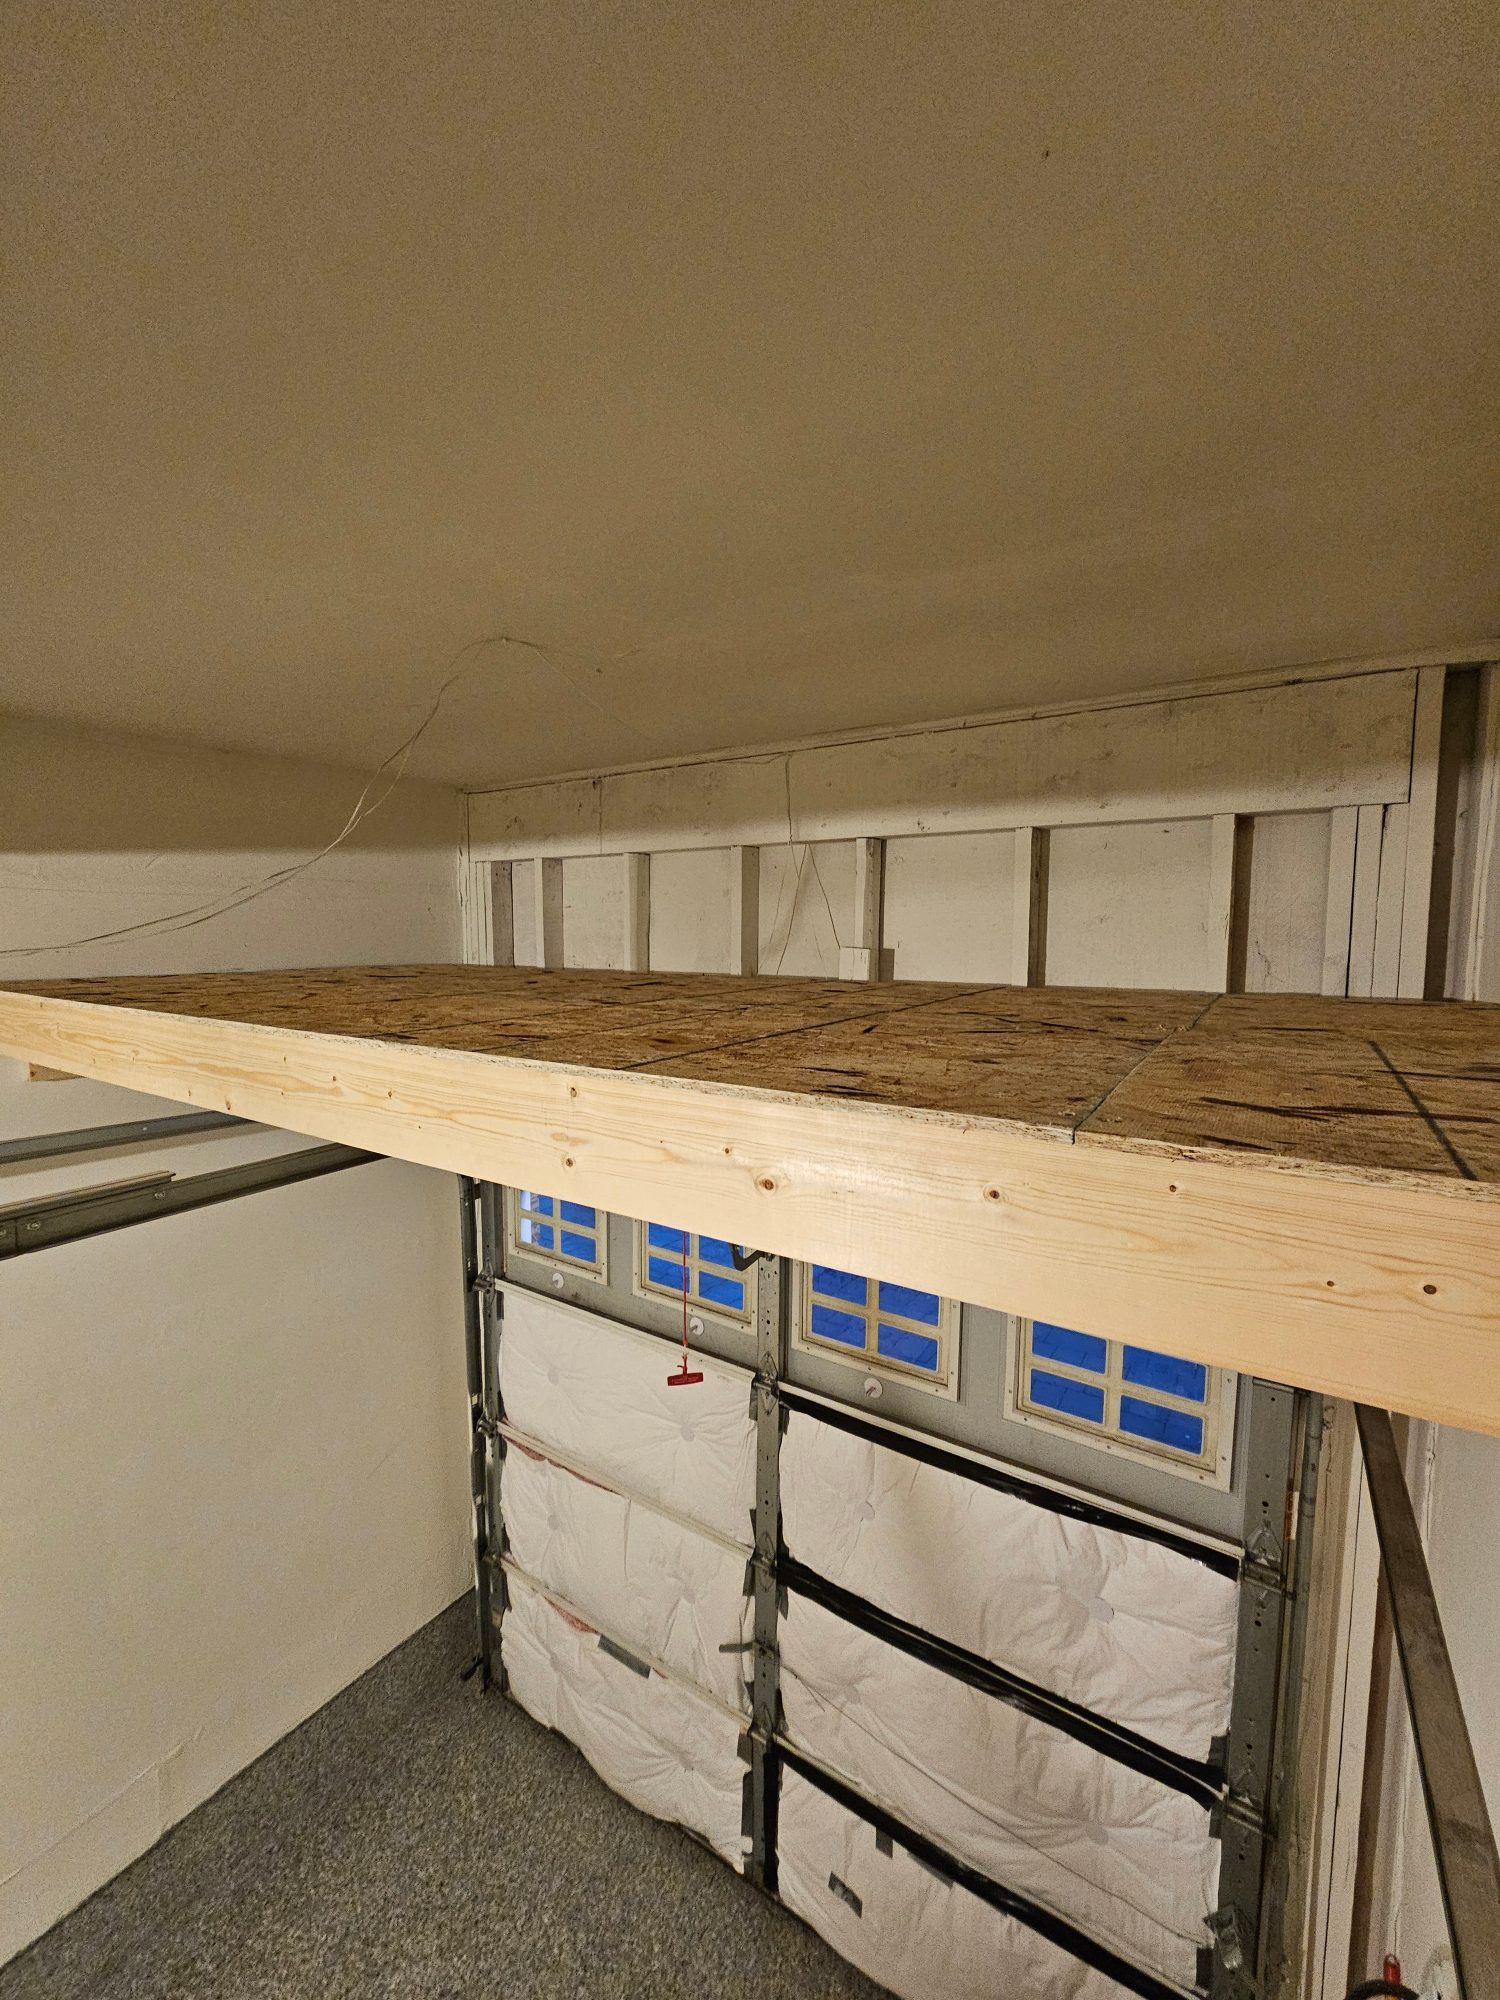
The owner of a 1 car garage in Markham asked me for garage wall shelving in two places, with a standard shelf above the entrance door and a 4 ft deep shelf directly above the garage door opener. Together the two pieces added over 60 square feet of overhead garage storage to the garage.
A standard garage storage shelf above the entrance door
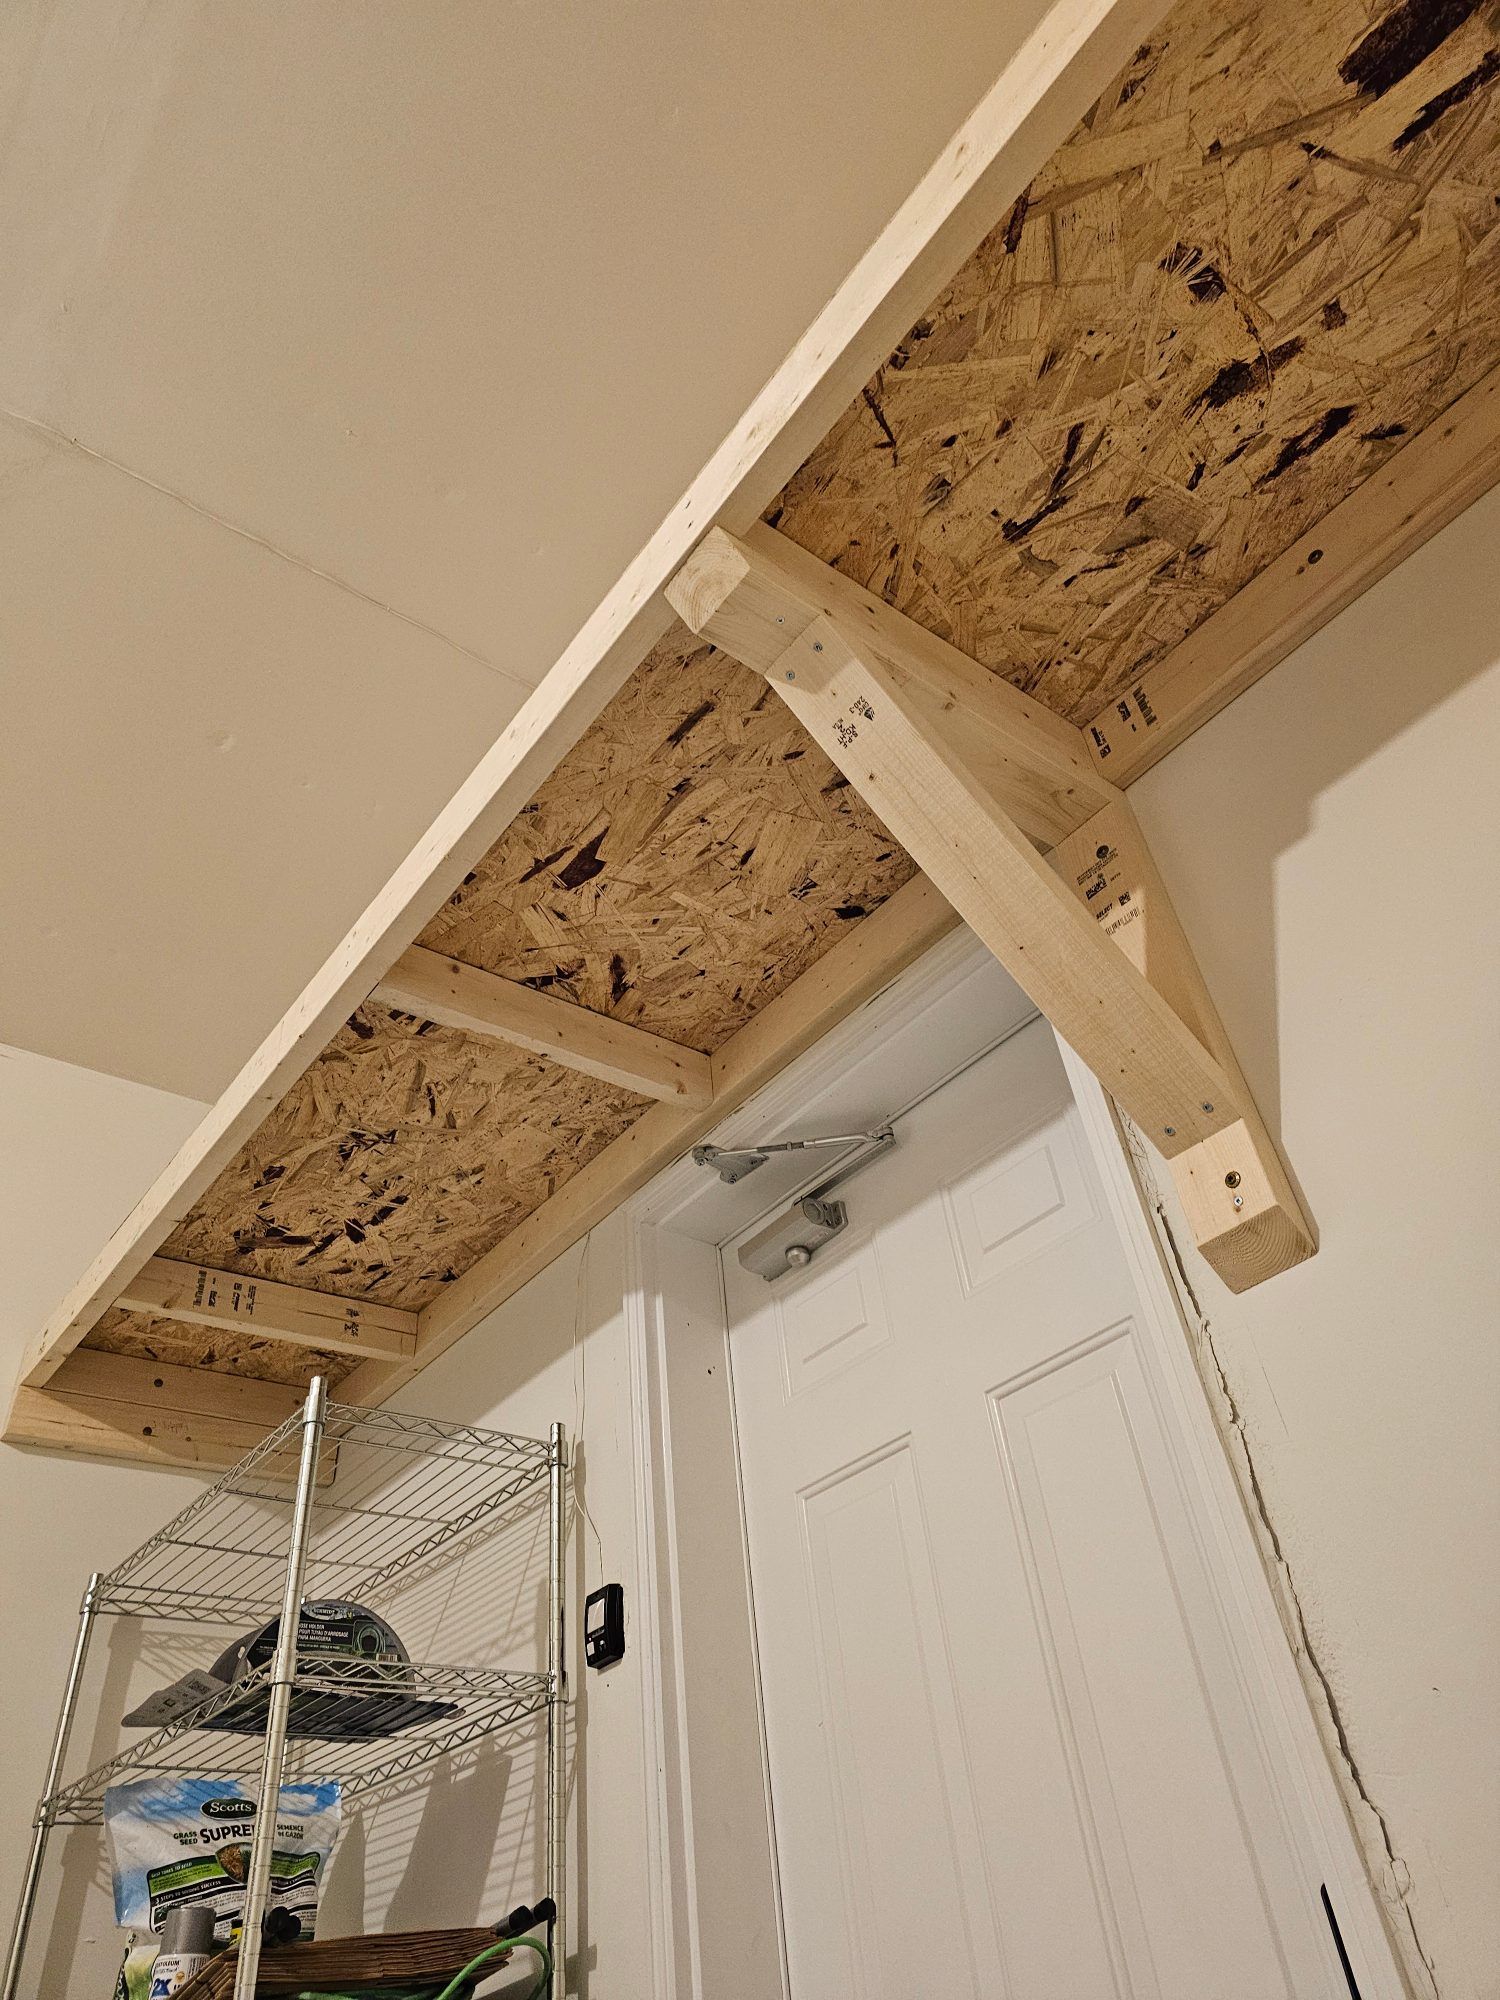
The owner needed one standard shelf of storage above the entrance door, so that is where the first piece went. It is the same shelf I build in my 1-Wall Design, and it is 2 ft deep and runs from wall to wall above the door.
Why the shelf above the opener became a mezzanine
My standard overhead garage shelving is 2 ft deep, and the owner wanted this second shelf to be 4 ft deep, which is about half the length of the open garage door. When I checked that part of the garage I found two things that kept me from building it the way I build a standard shelf.
- The wall in front of the door opener, which is the wall above the garage door, was not usable for support at all.
- The area above the garage door opener is recessed, and it sits much higher than the rest of the garage.
The recess was good news for storage, because it is extra height that cannot be used for anything else, but it also meant that every piece had to be measured and cut to fit in the garage itself. Normally the wall above the garage door helps hold up storage built in front of it, and here it could not, so I built this shelf as a small garage mezzanine, which is a deeper storage platform that sits on joists.
2x6 joists across a 10 ft span
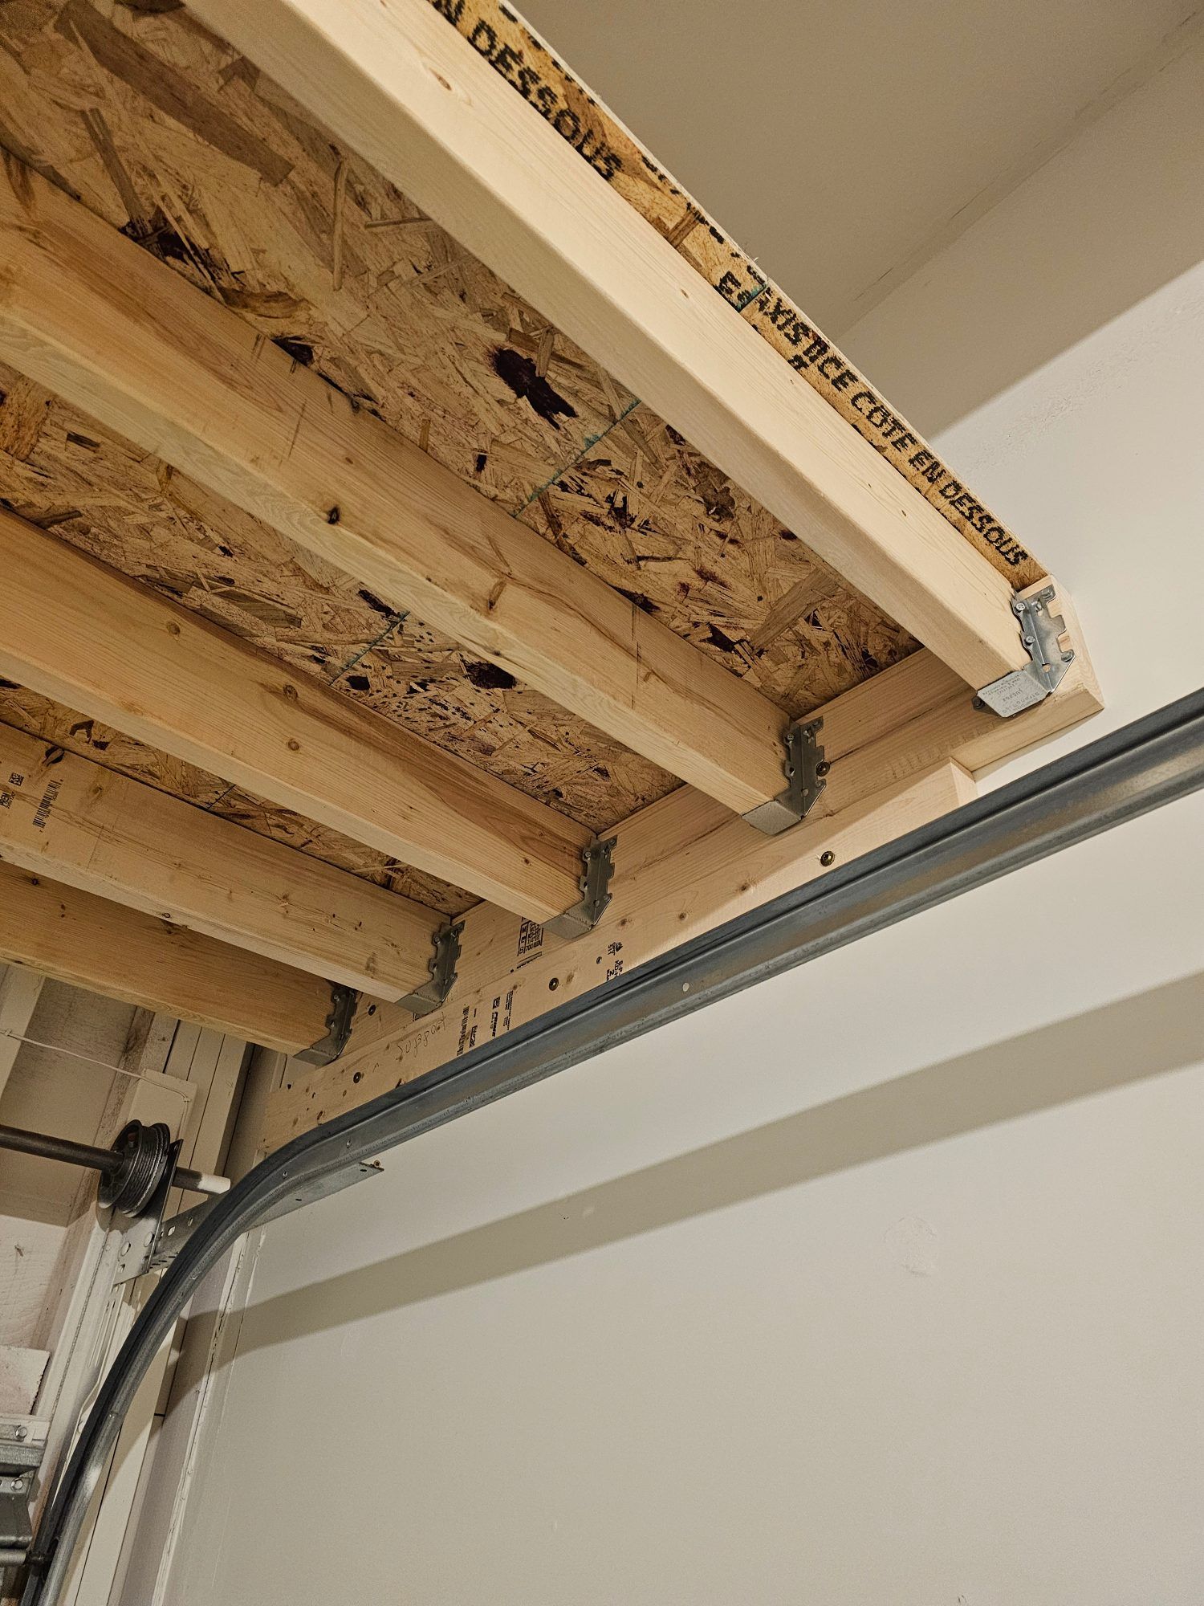
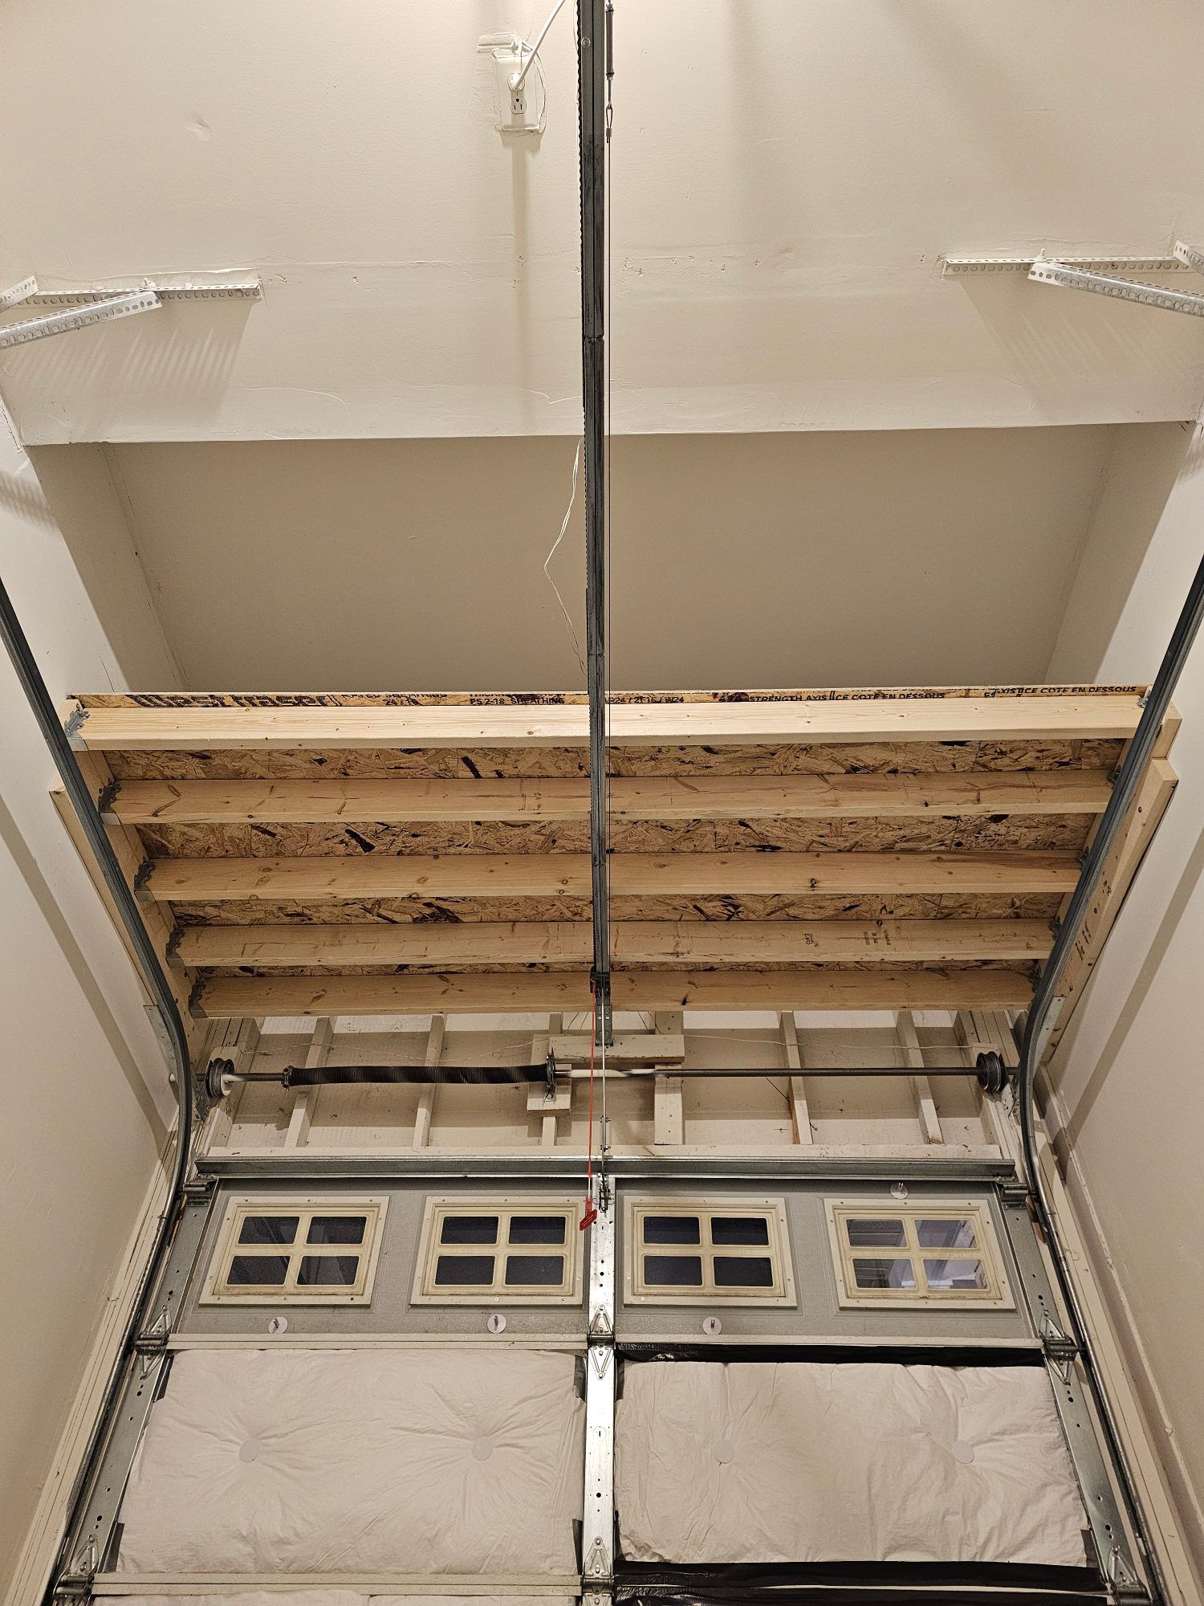
I used 2x6 joists for the mezzanine structure, and they span the 10 feet from one side wall of the garage to the other. Joists are the same kind of beams that hold up the floors inside a house, and running them from side to side means the two side walls carry all of the weight while the wall that could not be used carries none of it. This platform sits above the garage door opener and above the car, so I made sure it was super strong.
The finished job comes to two pieces of storage, and both of them are up off the floor.
- A 4 ft deep mezzanine directly above the garage door opener, carried by the two side walls.
- A standard 2 ft deep shelf that runs from wall to wall above the entrance door.
Send me a photo of your garage
If this job has given you garage storage ideas of your own, text me a photo of your garage at 647-933-8110 and I’ll tell you what fits. The quote is free and confirmed by text in about two minutes, whether or not you book.
Questions about this build
- Can storage go above a garage door opener?
Yes, and it is a good place for overhead garage organization, because nobody walks there and the car does not need the space. In this garage a 4 ft deep mezzanine sits directly above the opener.
- What garage storage solutions are there when a wall cannot hold weight?
I design around the walls that can be trusted, so a wall that cannot hold weight is simply left out of the design. In this garage the joists cross from one side wall to the other, and the wall in front of the opener holds nothing.
- What is the difference between a shelf and a mezzanine?
The difference is mostly depth, because my standard overhead shelves are 2 ft deep and the mezzanine in this garage is 4 ft deep.
- How much storage did this job add?
The two pieces together added over 60 square feet of storage to a 1 car garage, and yours would be sized to your own garage.
- Does the mezzanine hang from the ceiling?
No, it sits on joists that are carried by the two side walls, and nothing I build hangs from the roof trusses.
- How do I know what will fit in my garage?
You don't have to know, because working that out is my part of the job. Text me a photo of your garage and I'll work out the design with you. On this job I was the one who found that the wall in front of the opener could not be used, and then I designed around it.