Why I don't hang garage storage from the roof trusses
Updated 2026-09-26
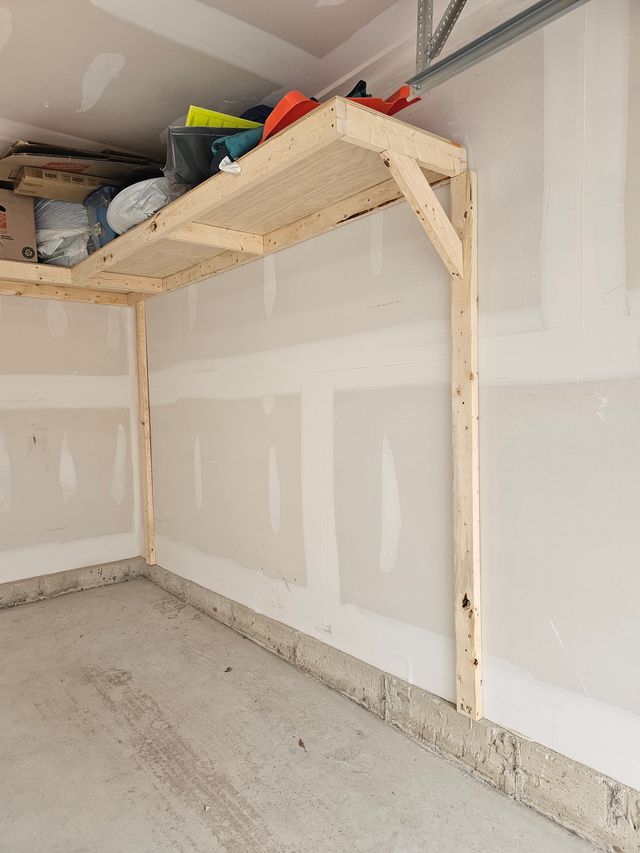
Because trusses are engineered as a system to carry your roof — and nothing else. Every shelf I build is anchored to the wall studs and the concrete slab instead. No exceptions, at any price.
What a truss actually is
Look up in most Toronto garages and you’ll see them: triangulated wood frames, usually 24 inches apart, made of surprisingly light lumber — often 2x4s — held together with pressed metal plates. That lightness isn’t corner-cutting. A truss gets its strength from its geometry: every member is sized and angled so the whole triangle shares the roof load — shingles, sheathing, and the snow Toronto drops on it every winter — and carries it out to the walls.
The bottom chord — the flat board overhead that ceiling-mount racks bolt into — is part of that engineered system. In a typical garage truss it’s designed to hold the ceiling and tie the triangle together. It is not designed as a beam for hanging point loads, and truss manufacturers say so plainly: modifying trusses or adding concentrated loads to the bottom chord is something they warn against.
What hanging storage does to one
A ceiling rack concentrates hundreds of pounds onto a handful of bolt points on one or two bottom chords. Winter tires alone are 80–100 lb a set; add bins and you’re asking a board that was sized to hold drywall to carry a loaded platform — for years, through seasons of the wood drying and the roof above it loading and unloading with snow. Maybe it holds. The honest answer is that nobody engineered it to, and you find out which way it goes with your windshield underneath.
That “maybe” is the whole problem. I won’t sell you a maybe.
What I do instead
The two strongest things in your garage are the wall studs — the actual frame of the house — and the concrete slab. That’s where my builds put the weight:
- A ledger board screwed into every stud with structural screws carries the shelf along the wall. Studs run straight down to the foundation; load on a stud is load the house was built to take.
- Posts anchored to the slab carry the outer edge. Concrete doesn’t sag, doesn’t dry out, doesn’t care.
- The trusses are left alone, doing their one job.
Look at the framing photo on this page: ledger on the wall, brace to the post — you can trace where every pound goes. That’s the difference between shelving that’s attached to your house and shelving that’s hanging from your roof.
“But the store sells ceiling racks…”
They do, and thousands are installed without incident — usually lightly loaded, in garages with conventional framing rather than trusses, or lag-bolted by someone who found the real structure. If you have one and it’s holding, I’m not telling you your garage is about to fall. I’m telling you why, when it’s my name on the build and your car under it, I anchor to studs and slab every time: one path is engineered for the load, and the other one hopes.
If you’re deciding between the two right now, text me a photo of your garage ceiling at 647-933-8110 — I’ll tell you what you’re looking at, free, whether or not you book me.