Overhead garage organization on a 5.5 × 18 ft mezzanine in Bolton
Built November 2026 · 1-Wall Design · Garage Mezzanine
Tap a photo to open it full size.
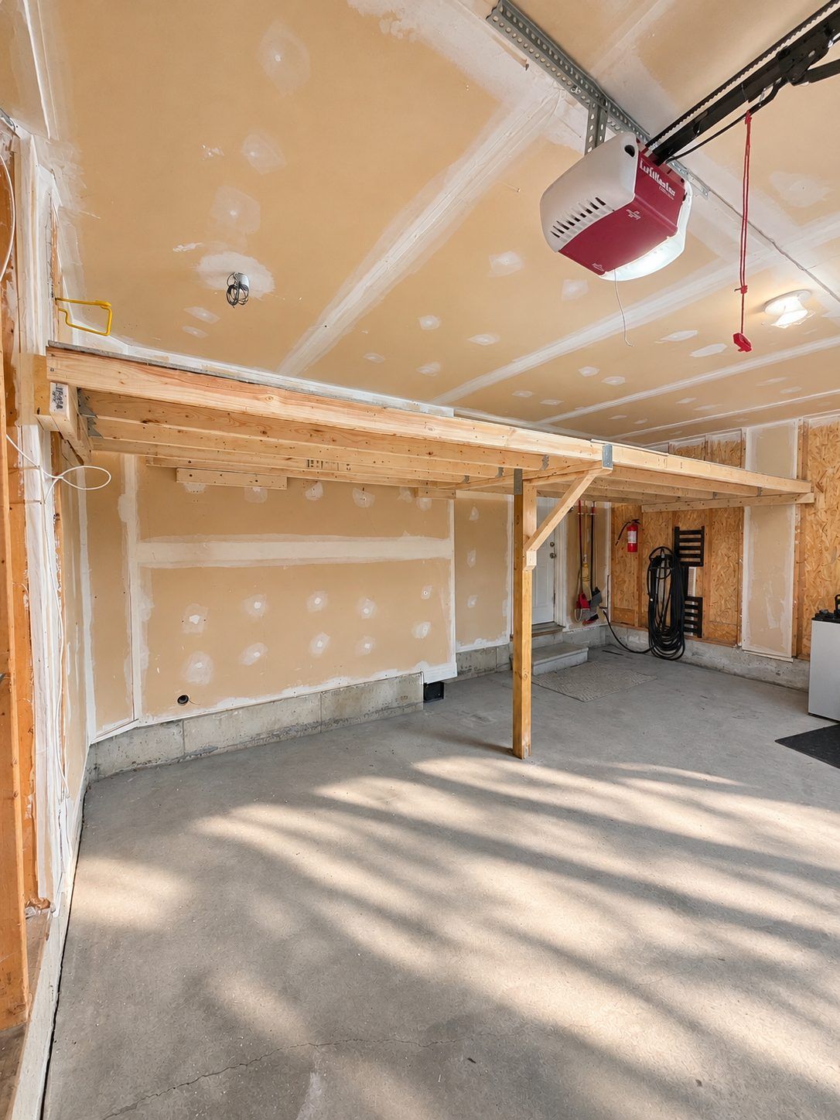
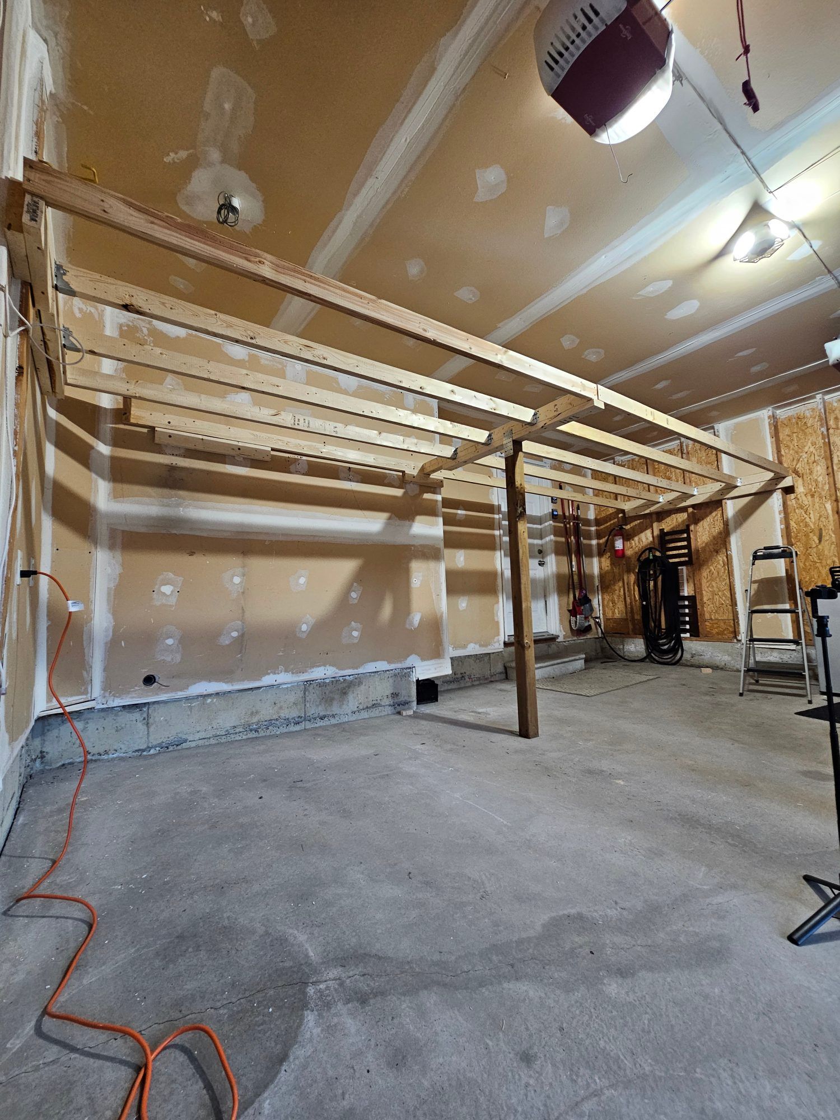
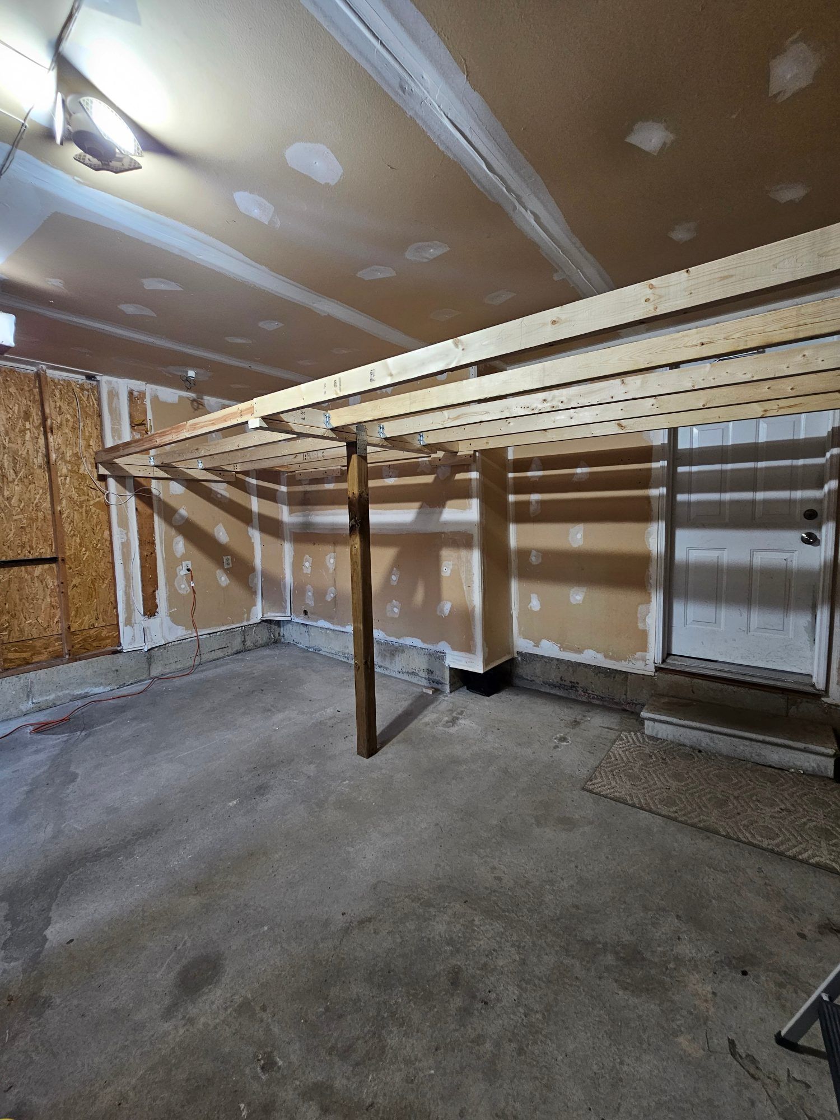
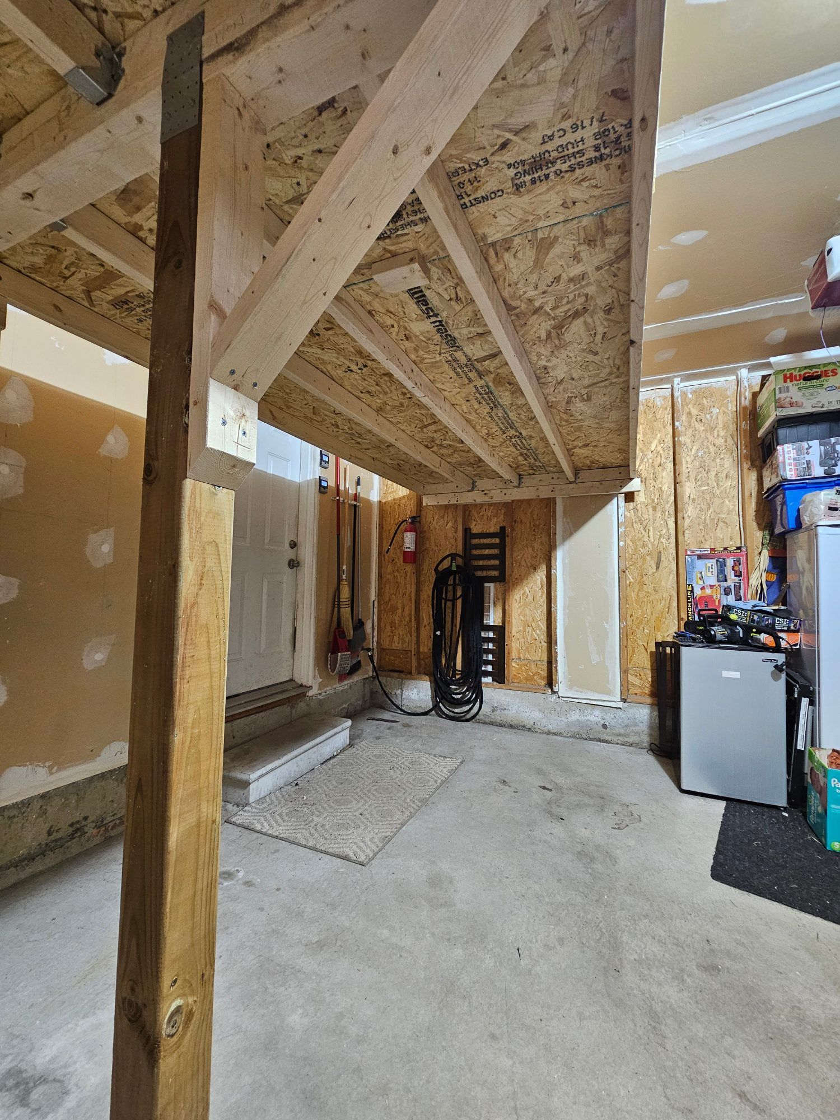
This overhead garage organization job began when a homeowner in Bolton asked me for a garage storage shelf that ran all the way across his 18 ft wide garage and came out 5.5 ft deep. He now has a 5.5 × 18 ft mezzanine that gives his garage 99 square feet of additional storage, which is the size of a whole new bedroom!
Why a standard garage storage shelf would not do
Most of the garage shelving I build is 2 ft deep, but this homeowner had no wall space on the sides, because he had to be able to park 2 vans inside the garage under the storage. That is why his garage bin storage and seasonal gear had to go on one large shelf across the garage, and a build that deep and that wide gave me three problems to solve.
- A standard shelf frame would not be strong enough to carry a surface that is 5.5 ft deep.
- The ceiling in this garage could not be used for support.
- Joists running the full 18 ft from wall to wall would be too long a span, and they would not leave enough headroom underneath.
Two joist frames and a pillar in the middle
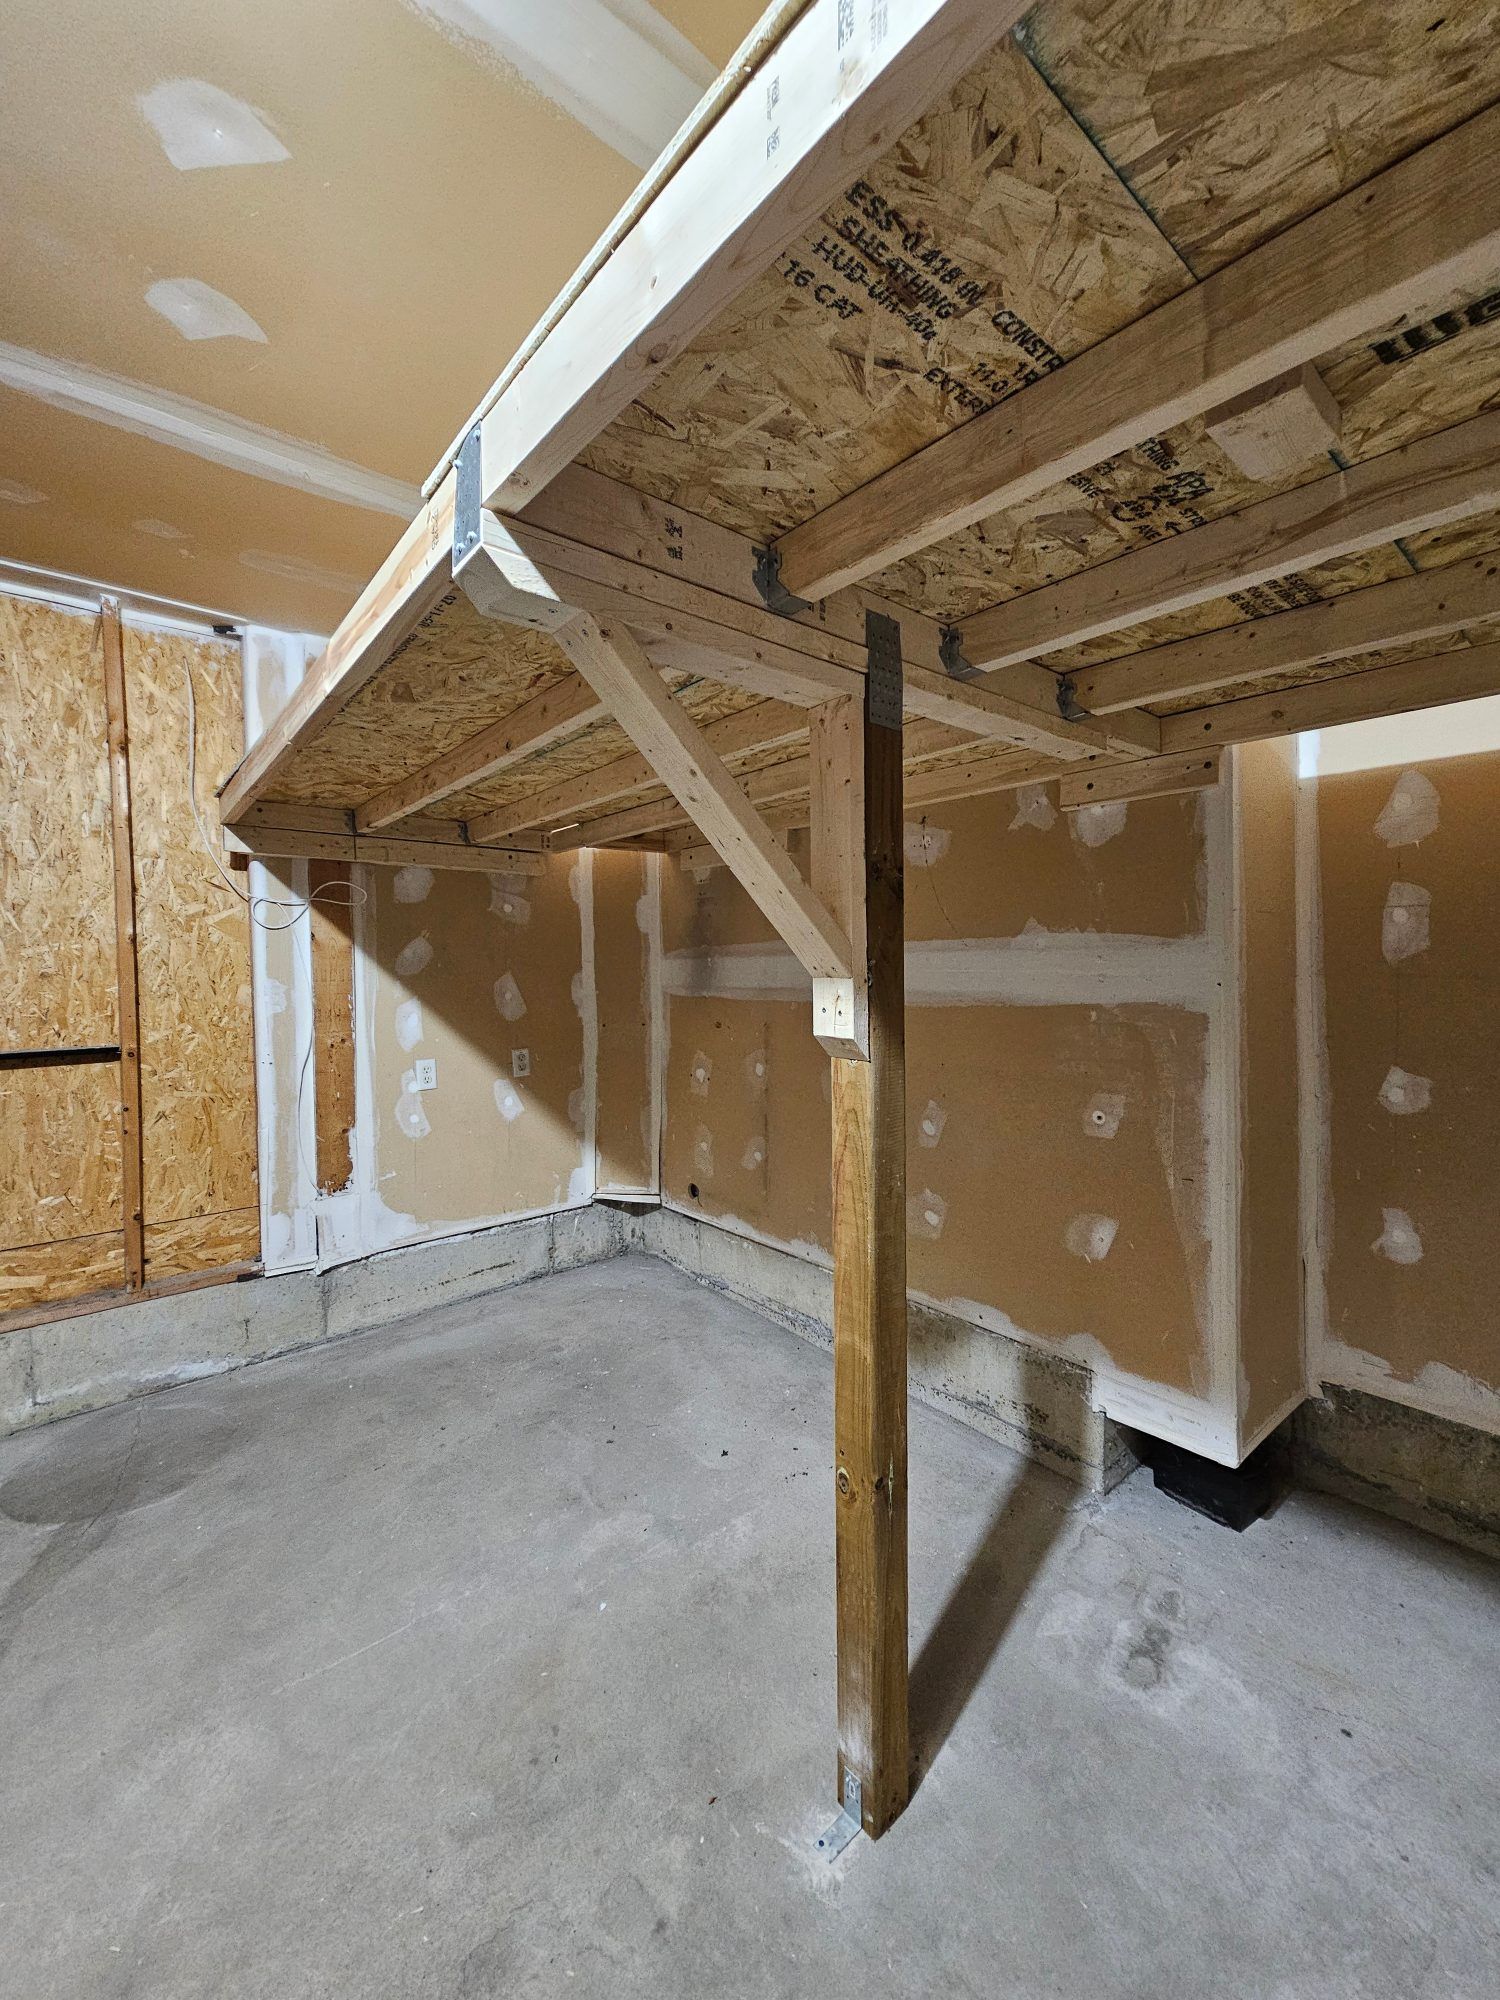
The design I came up with is two joist frames that meet on a support pillar in the middle of the garage, and it solved all three problems at once. The surface is strong because it sits on joists, and none of those joists spans more than 9 ft. The frame is strong because of the structural support right in the middle, and nothing about it uses the ceiling. A garage mezzanine like this is one of my four overhead garage storage designs.
Walls that were uneven and not parallel
The other challenge was the walls on either side of the mezzanine, which were completely uneven and not very parallel to each other. I had to build up additional layers of support underneath the wall supports before I could fasten them to the walls with my normal 4-inch structural screws. In places the extra layers of spacers kept a 4-inch screw from going deep enough into the studs, so I used 6-inch structural screws there instead. The job came out amazing and the homeowner was super happy with it.
Send me a photo of your garage
If this mezzanine has given you garage storage ideas of your own, text me a photo of your garage at 647-933-8110 and I’ll tell you what fits. The quote is free and confirmed by text in about two minutes, whether or not you book.
Questions about this build
- How much space does a 5.5 × 18 ft mezzanine add?
This one added 99 square feet of storage above the garage floor, and yours would be sized to your own garage.
- What garage storage solutions are there for a lot of bins?
Of the garage storage solutions I build, a mezzanine is the one for an owner who wants one large deck for bins instead of several narrow shelves, or who has no wall space on the sides, as on this job. My standard overhead shelves are 2 ft deep, and a mezzanine is a deeper platform.
- Can I still park under a mezzanine?
Yes, and this one was designed so that the homeowner could park 2 vans inside the garage under the storage.
- Does a mezzanine hang from the ceiling?
No, this one is carried by the walls on either side and by the pillar in the middle, and nothing I build hangs from the roof trusses.
- How do I know if a mezzanine will work in my garage?
You don't have to know, because working that out is my part of the job. Text me a photo of your garage and I'll work out the design with you. I'm good at finding where storage can fit, and on this job I was the one who found that the ceiling could not be used and that the walls were uneven, and then I designed around both.