Garage shelving and storage on two walls in North York
Built September 2026 · 2-Wall Design
Tap a photo to open it full size.
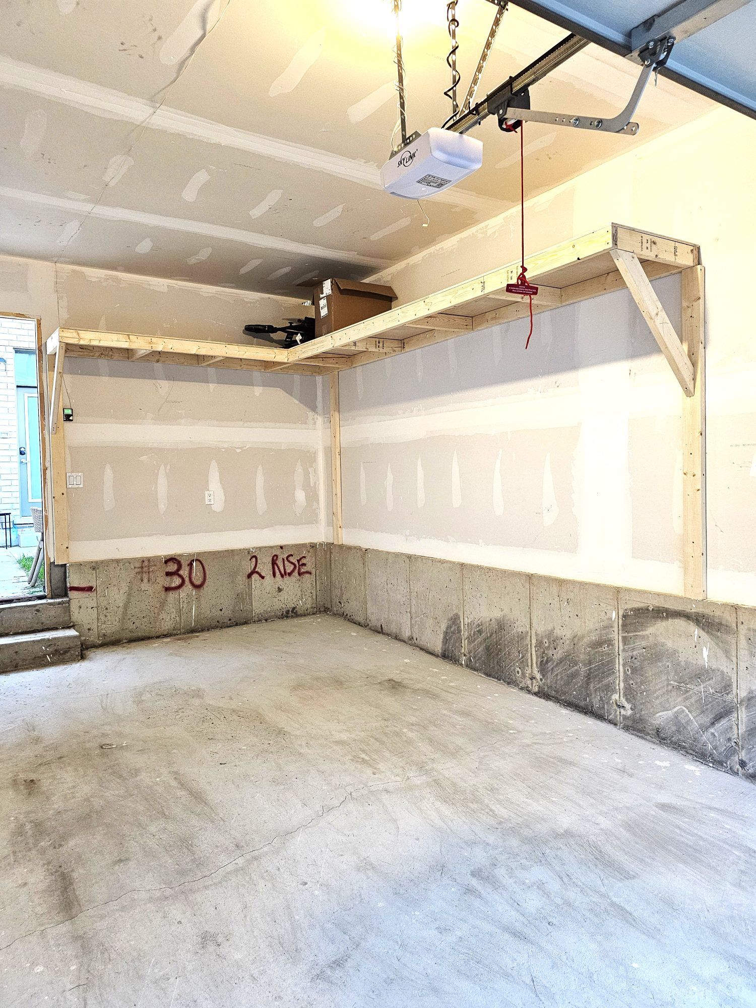
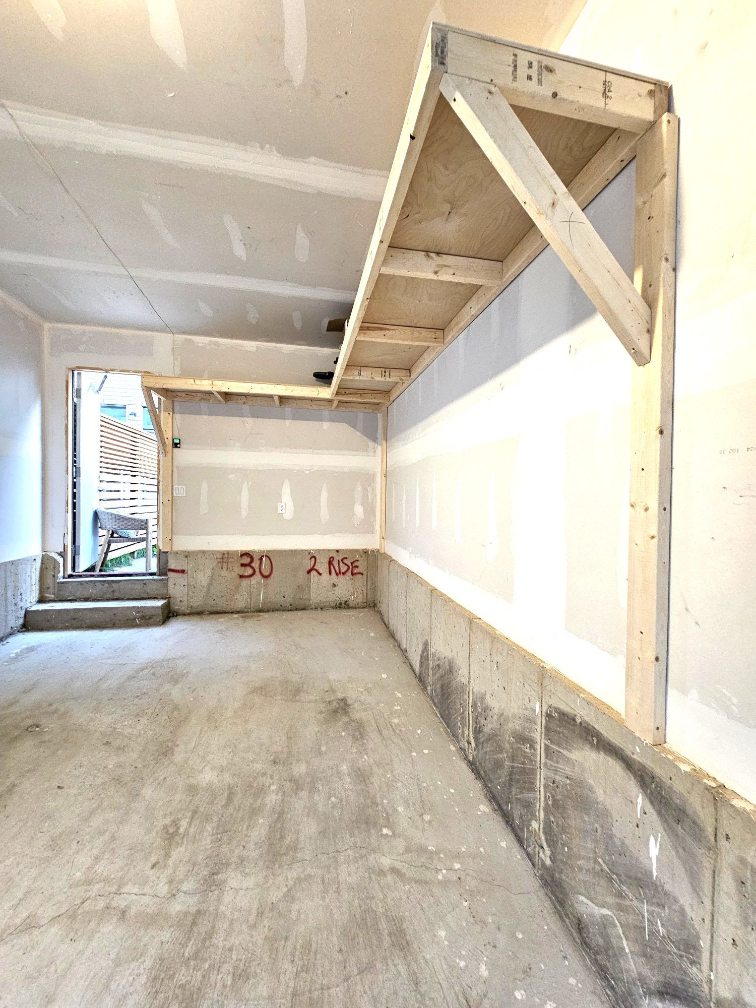
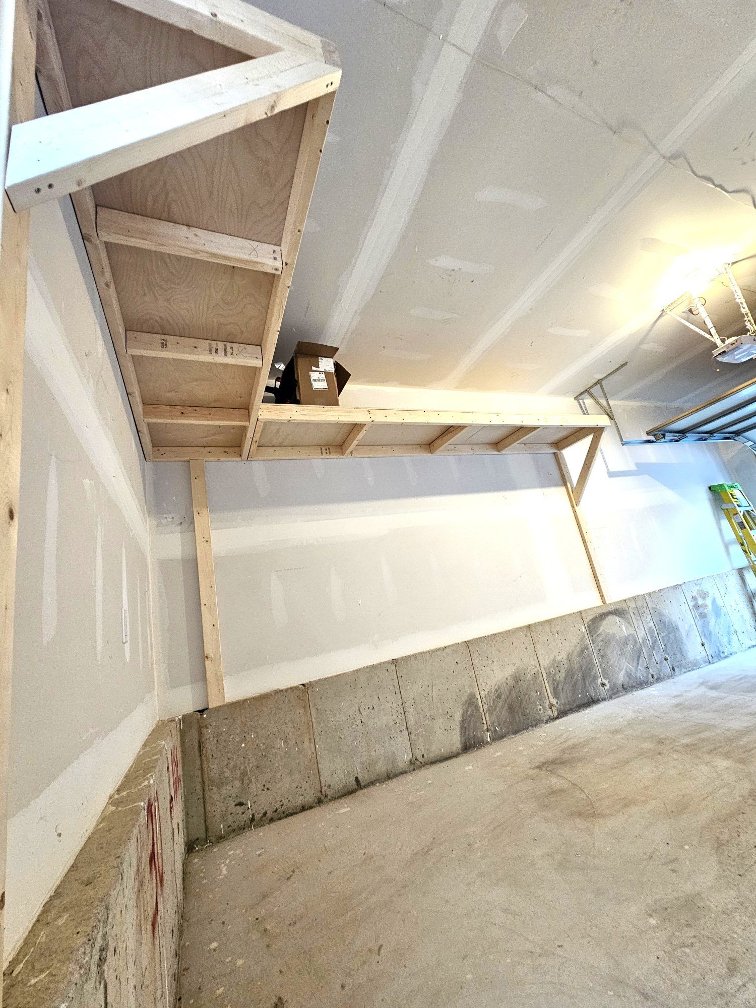
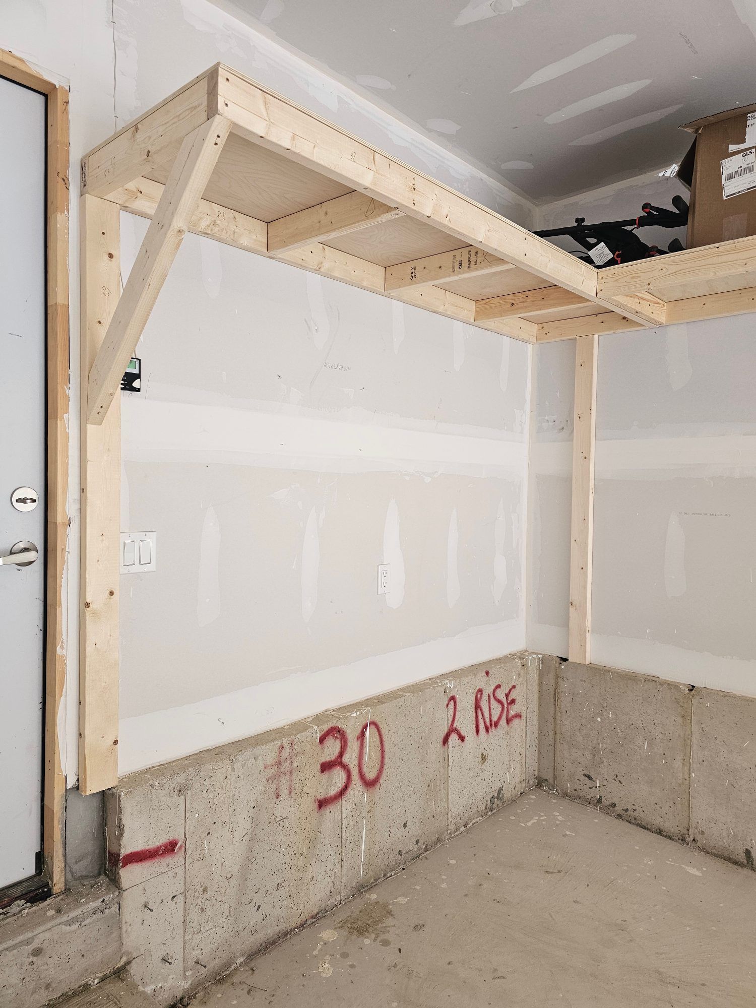
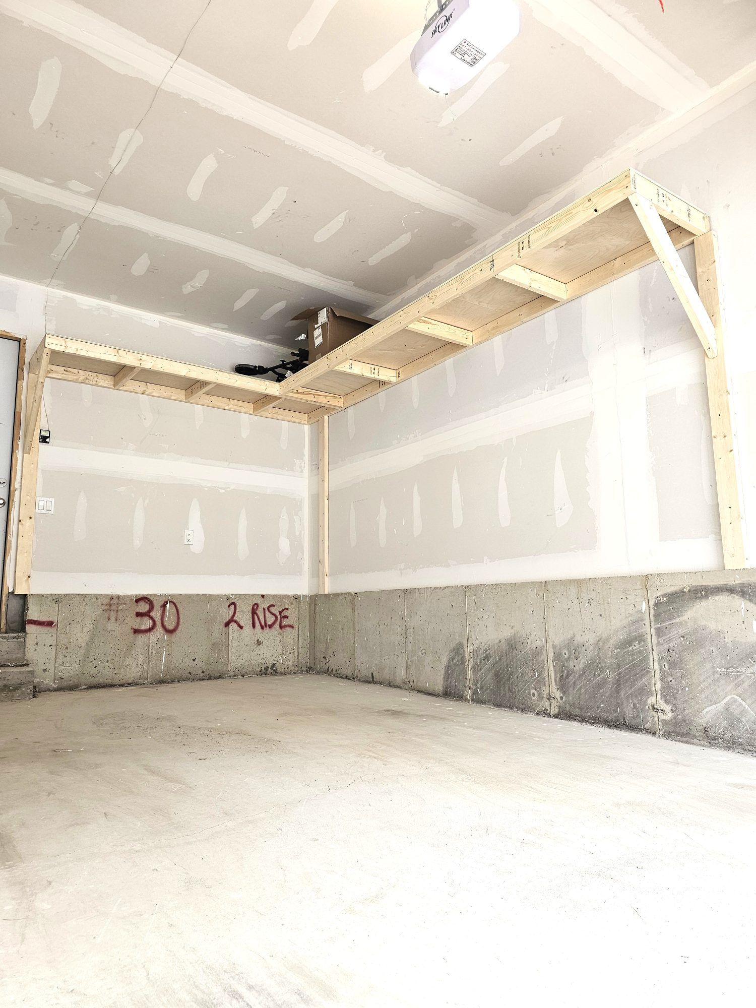
This job in North York is my standard garage shelving and storage build on two walls, a 2-Wall Design with shelves along two walls of the garage. It is one of the four designs that make up my overhead garage storage. I also looked at the wall above the garage door on this job, and there was not enough clearance there for a usable shelf.
Two walls and the corner between them
A 2-Wall Design is garage wall shelving that runs along two walls and joins through the corner where they meet, and that corner is the most out-of-the-way storage in a garage. Each wall is cut to fit, so the two walls do not have to be the same length.
I’m good at finding the spaces in a garage where more storage can fit, and the wall above the garage door is one of the spaces I looked at on this job.
Why no shelf went above the garage door
I couldn’t build above the door in this garage, because there would not have been enough clearance above the door for a usable shelf. I will not put up overhead garage shelving where it cannot clear the garage door, so that wall stayed as it was.
Three things decide the layout of the shelves in every garage that I build in.
- The door tracks and the opener take up room, because the rails run from the door opening back into the garage.
- An open door floats a few inches below the highest point of its track, and that height is different from door to door.
- The car is lowest at the hood, so the place where the car stops decides how low a shelf can come down.
Some garages do have the room above the door, and in a Markham garage where the space above the door could be used I built a 4 ft deep mezzanine there.
How the shelves are held up
Each shelf frame is anchored into the wall studs with a diagonal brace, so nothing rests on the floor and nothing hangs from the roof trusses. The shelf frame and the joists are 2x4 lumber, the same kind of framing lumber that houses here are built with, and the shelf surface is spruce plywood.
Planning shelves for your own garage
If this job has given you garage shelving ideas for your own walls, text me a photo of your garage with the door open at 647-933-8110. I’ll tell you straight which walls can take a shelf and whether the space above your door is one of them, and the quote is free and confirmed by text in about two minutes.
Questions about this build
- Why couldn't a shelf go above the garage door?
There was not enough clearance above the door in this garage for a shelf that could hold anything useful. The height has to be measured with the door open, and my guide on planning shelves around the garage door tracks explains how to check your own garage.
- Which walls are best for overhead garage organization in a garage like this one?
The best walls are the ones with the clearance for a usable shelf, which in this garage meant two walls and not the one above the door. In most garages the space above the hood is the best place to start, because the car is lowest there.
- Can I start with two walls and add a third later?
Yes, a wall can be added later, and the shelves would then run along the back wall and both side walls. My 3-Wall Design holds the most of all my garage shelving solutions, and a three-wall job in North York shows what it looks like.
- Do the two walls have to be the same length?
No, they don't, because each wall is cut to fit, and a long shelf on one wall with a short one on the other is a normal build.
- Are these shelves strong?
Yes, they are rock-solid, because each structural screw that I use to mount the shelves to the wall is rated at 412 lb of pull-out resistance, and the diagonal brace carries the weight on the front edge of the shelf back into the studs. They are the strongest shelves on the market, and I personally weight-test each shelf.
- How long does a two-wall build take?
Every build is done in one day, guaranteed, with a morning start and loaded shelves by evening, and all of the materials are included.