Garage shelving, 4 shelves on 3 walls in Vaughan
Built October 2026 · 3-Wall Design
Tap a photo to open it full size.
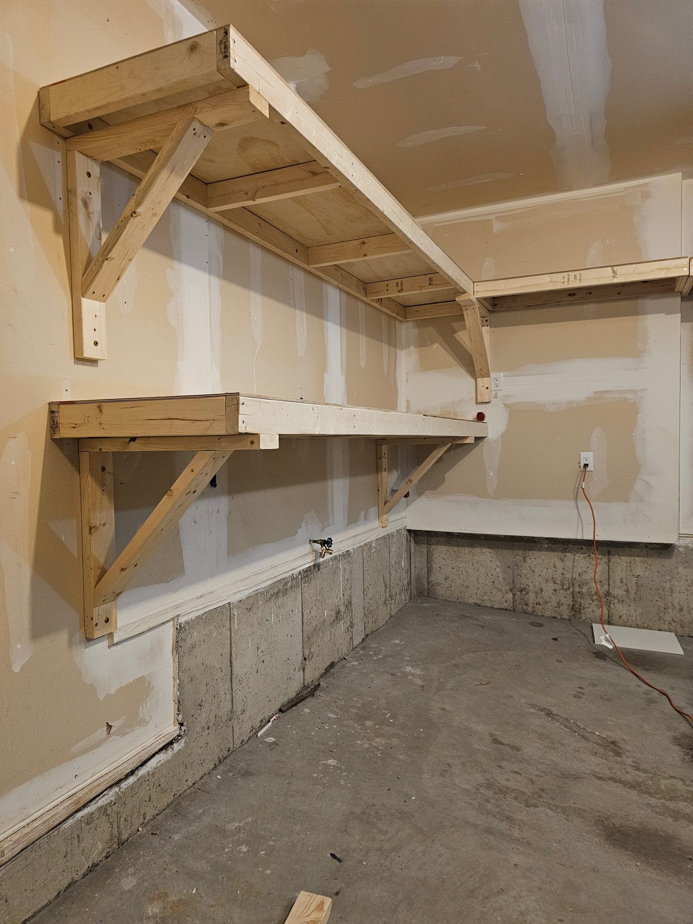
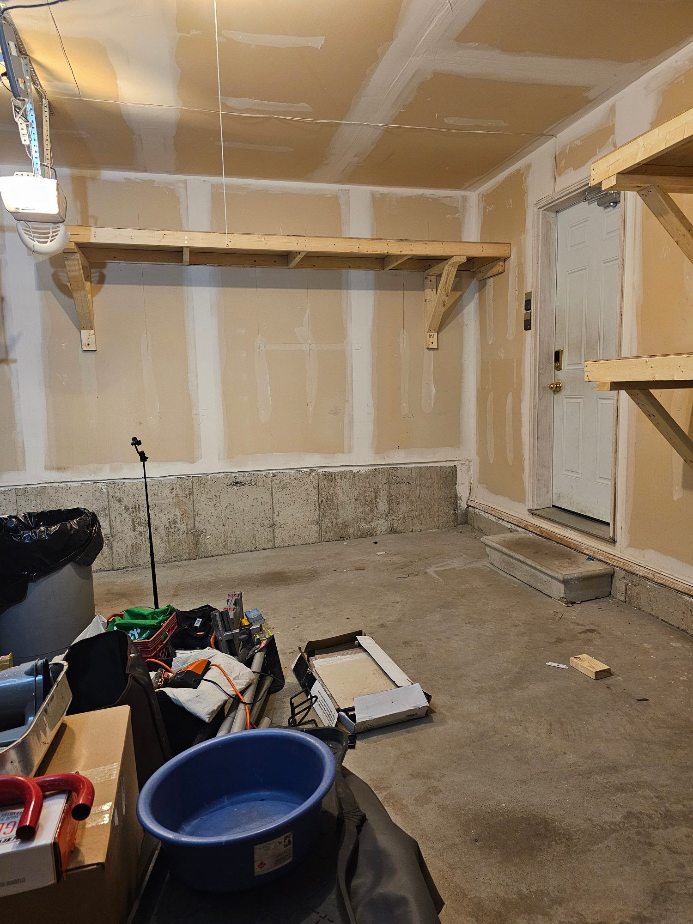
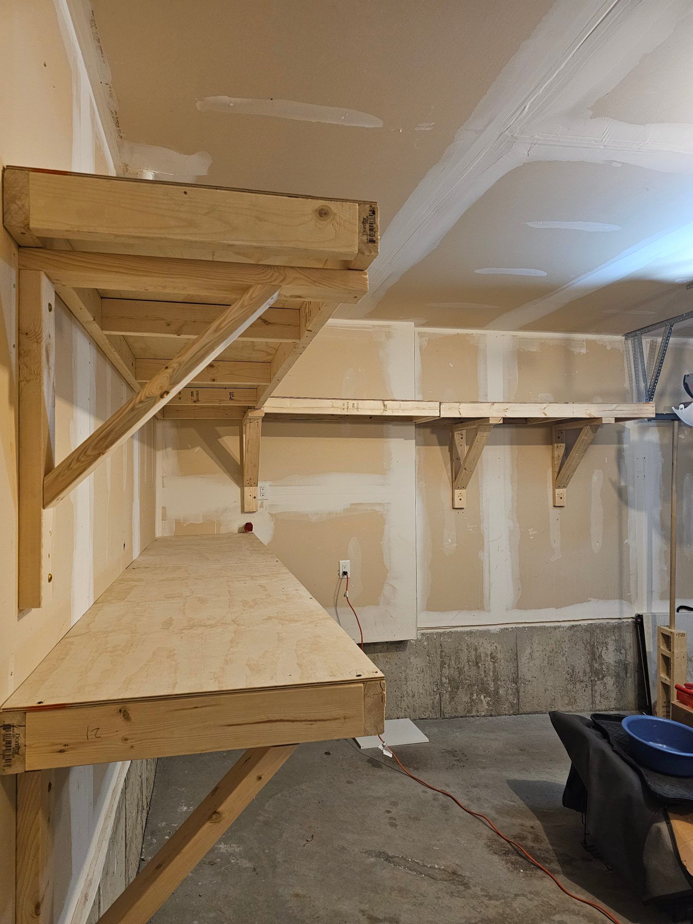
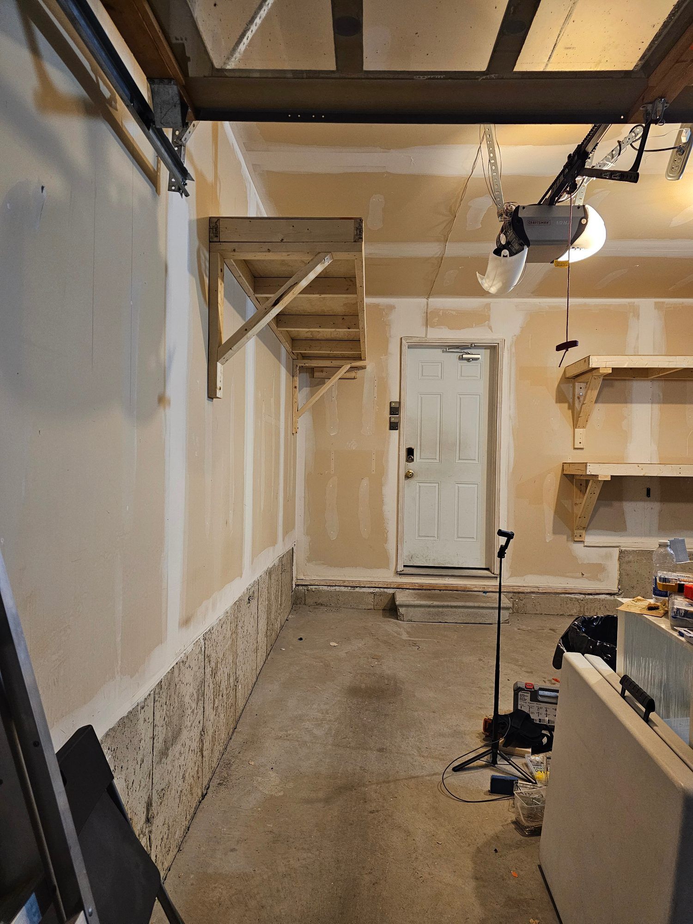
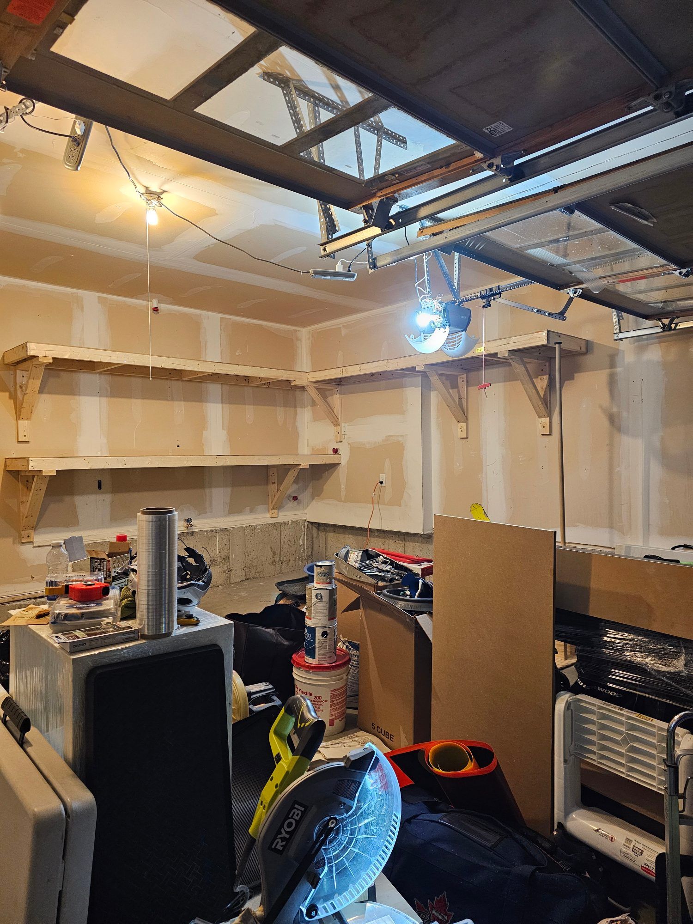
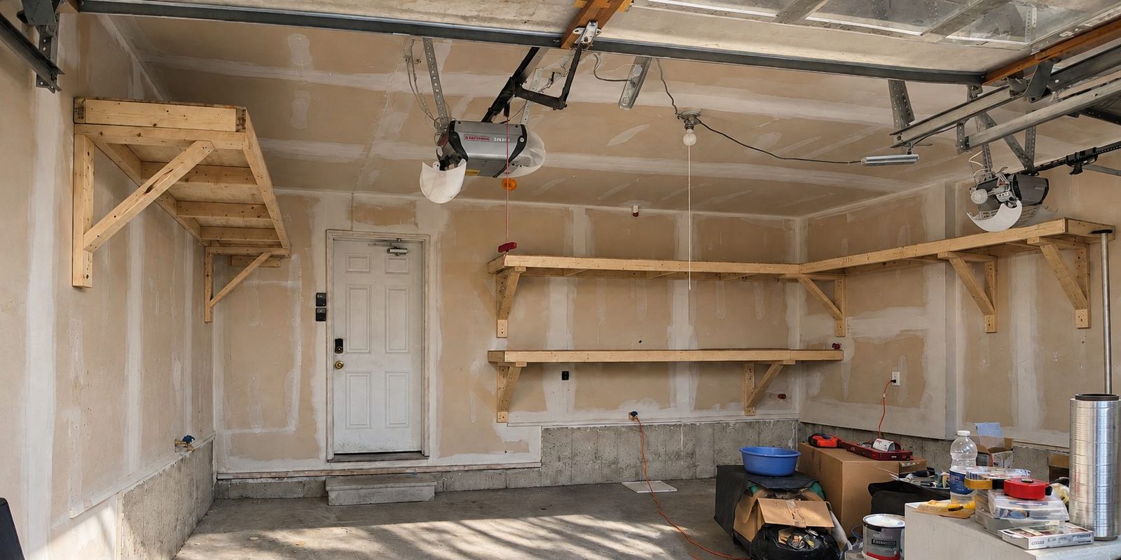
This overhead garage shelving went onto three walls of a Vaughan garage, and all four shelves were built on site in one day. The right wall has a jog, which is a step in the wall partway along, and I framed the shelf there to follow it.
Four shelves on three walls
The layout started from my 3-Wall Design, which runs along the back wall and both side walls, and the homeowner and I worked out the rest together.
- The back wall has one shelf.
- The right wall has one shelf, framed to follow the jog.
- The left wall has two shelves, one below the other.
The shelves meet in one of the back corners, and with corner garage shelving like this the corner where two runs meet is usually where the winter tires end up. Overhead garage organization, the way I build it, is wood shelving up high on the walls and above the car, so the winter tires, bins and hockey bags come off the floor, and finding the spots where one more shelf can fit is the part I’m good at.
Following the jog
A straight shelf would have to stop at a jog and lose the storage behind it. I cut and frame everything on site, so I framed this shelf to follow the step.
How the shelves are fastened
Like all the garage storage shelves I build, these are wood, and each one is fastened the same way.
- Every shelf is anchored into the wall studs with a diagonal brace secured by 4-inch structural screws.
- Each shelf gets at least 3 screws, plus 2 per brace.
- The screws go through the drywall into the studs and never into drywall alone.
- Nothing rests on the slab and nothing hangs from the roof trusses.
I laid the whole build out around the door tracks and the opener before the first cut, which is why the garage door works exactly as it did before. My guide to planning shelving around the garage door tracks explains what decides where a shelf can go, and the lumber and the screws are covered on How it’s built.
Garage shelving ideas from this job
If your garage has a wall with a step in it, or a wall where a second shelf might fit, text me a photo at 647-933-8110 and I’ll tell you which layout fits. The quote is free and confirmed by text in about two minutes, and the Overhead Garage Storage page shows the other designs I build.
Questions about this build
- Can garage wall shelving follow a step in the wall?
Yes, it can, because the shelf is cut on site to fit the wall you have, and the 3-Wall Design suits a garage with a jog or a step in a wall. In this garage the shelf on the right wall follows the step and keeps going on the other side of it.
- How many shelves can go on one wall?
I can add up to 2 extra shelves below the top one on a wall, and which walls get them is something we work out together when we plan your layout. In this garage the left wall has two shelves and the other two walls have one each.
- Can built-in garage shelving be taken out later?
Yes, it can come out later, because it is screwed to the wall and not glued or nailed. Taking it down leaves small screw holes in the drywall to patch.
- Are these shelves strong?
Yes, they are rock-solid, because each structural screw that I use to mount the shelves to the wall is rated at 412 lb of pull-out resistance, and the diagonal brace carries the weight on the front edge of the shelf back into the studs. They are the strongest shelves on the market, and I personally weight-test each shelf.
- What do I need to do before the build day?
Park the cars out of the garage for the day and clear what you can from the walls I’m building on. I buy and bring everything else, which means the lumber, the hardware and the tools.