Single vs. double garage: which shelving layout gets the most off the floor
Updated 2026-11-12
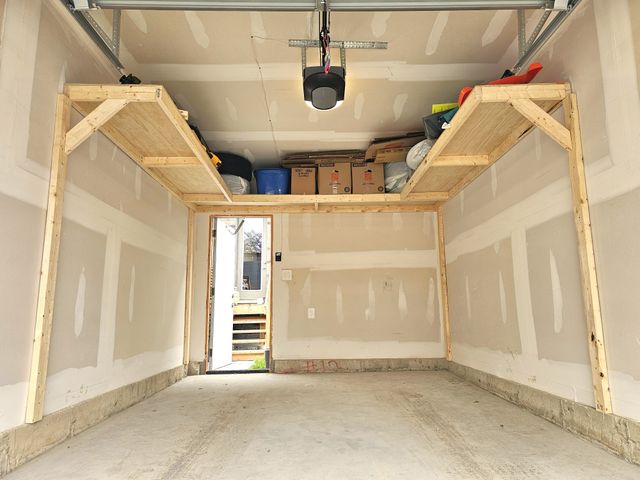
In a single garage, use all three walls — the 3-Wall Design uses the entire top perimeter and is the most storage per dollar I build. In a double, you usually don’t need every wall: a 2-Wall Design in the corner away from the house door, or one long deep run, typically clears the floor with room to spare. Different rooms, different answers.
The single garage: go up, and go around
A Toronto single garage is tight by definition — roughly a car and change. The floor is spoken for, so every layout conversation is really about the top three or four feet of the walls. That’s why the 3-wall build wins here: both side walls plus the back wall gives you 30-plus feet of shelving without touching a square inch of floor. The corners — free with the 3-wall build — are the deepest, most protected storage in the room; that’s where the winter tires usually end up.
Most of the loaded photos on this site are single garages with 3-wall builds. That’s not a coincidence: it’s the garage type with the least floor and the most need.
If the budget starts smaller, start with one wall — usually the long wall your car door doesn’t open toward, or the back wall above the hood. A 1-Wall Design is a complete build, not a compromise; walls can be added later.
The double garage: pick your corner
A double garage has more wall, but you park two cars’ worth of life in it — and usually there’s a house door, a panel, sometimes a window eating wall space. The move here is rarely “shelve everything.” It’s:
- The 2-Wall Design in the far corner — back wall plus the outside wall, away from the house door. Deep, out of the traffic path, and the corner ties the two runs together.
- One long run down the wall neither car door swings toward — an 18–24 ft 1-wall build holds a startling amount.
- All three walls when a double garage is doing shed duty too: bikes, ladders, two sets of tires, a business’s worth of gear. A 3-wall build spreads the one-time travel and delivery across the most shelving, which keeps it the cheapest per-foot storage in the house.
How the pricing decides
The pricing follows the walls: every job pays for travel and materials pickup and delivery once, and a second or third wall costs less than the first — so walls built in the same visit come cheaper than walls added later. Shelf size matters too: up to 16 ft wide and 2 ft deep is the standard size, wider or deeper costs more, and extra shelves (up to 2 per wall) are priced by their size. So the honest advice is: shelve the walls you’ll actually load, and let the calculator tell you what each layout costs — it’s the same math I use for every quote, right on the homepage.
Not sure which walls are free?
You know whether it’s a single or a double — but “which walls are free” is the real question, and it’s a two-minute answer. Text a photo of your garage to 647-933-8110: one shot from the door looking in, one looking back at the door. I’ll tell you which layout gets the most off your floor, free, whether or not you book.